
BEDS2
BATHS2 full
SQUARE FEET1,400
MLS#12694546
STATUSNew
PROPERTY TYPEResidential - Single Family
SCHOOLDistrict 30
Property Description
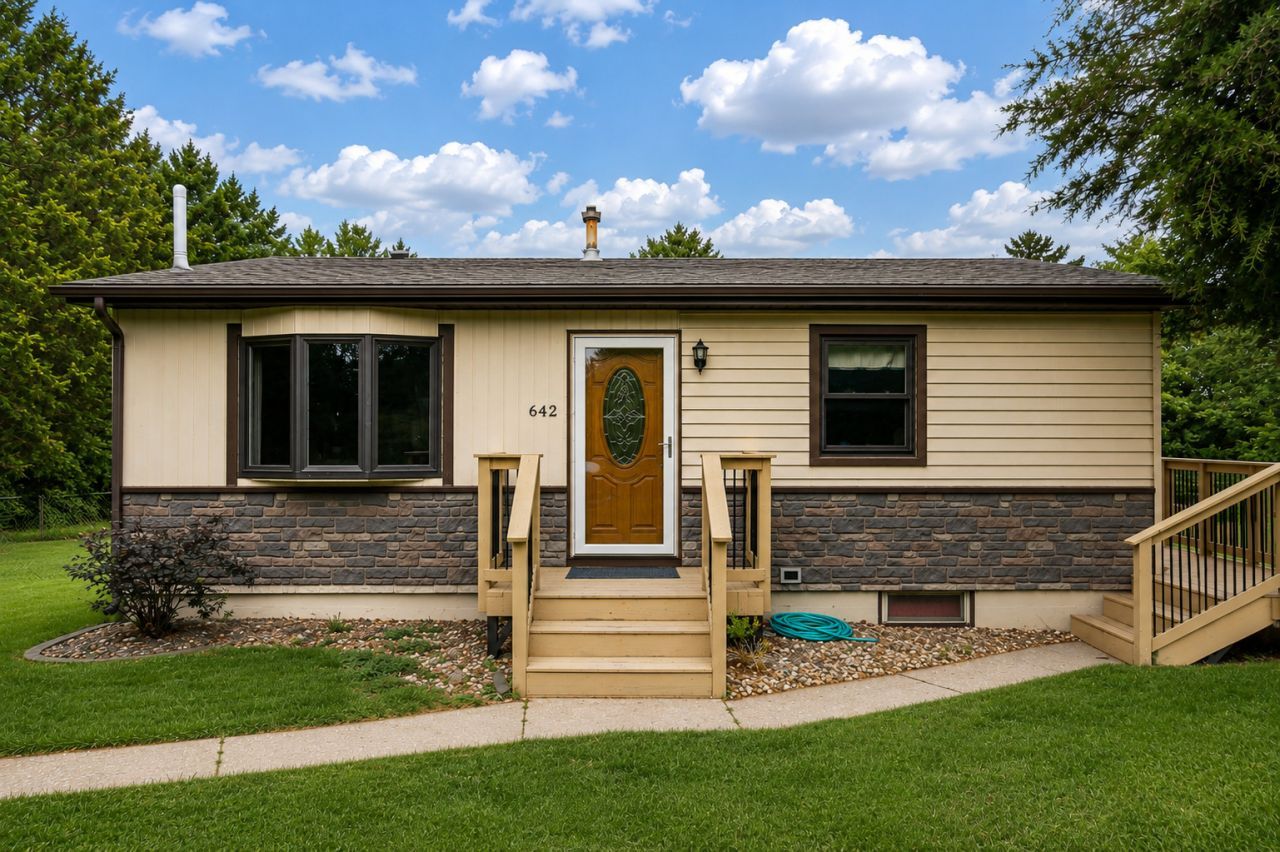
Tucked away on a quiet dead-end street in Silvis, this 2-bedroom, 2-bath home offers the perfect blend of privacy, nature, and functional living. Situated on approximately 2 wooded acres, you'll love the peaceful setting and expansive wraparound deck-ideal for morning coffee, entertaining, or simply taking in the beautiful views. Inside, the 1,400 sq. ft. home features fresh new carpet, an inviting living room with sliding glass doors leading directly to the deck, and a bright, open feel throughout. The walkout lower level serves as a spacious primary retreat with a large bedroom, walk-in closet, family room, and an updated bathroom featuring a relaxing whirlpool tub. Need room for hobbies, vehicles, or storage? The oversized 3-car garage includes loft storage for even more space. Enjoy the tranquility of country-style living with the convenience of being just minutes from town!
Property Features
Property Type: Residential - Single Family
Basement: Finished, Full, Walk-Out Access
Basement: Yes
Cooling: Central Air
Garage: 3
Heating: Natural Gas, Forced Air
Home Style: Ranch
Lot Size: 2.03 Acres
Roof Type: Asphalt
Taxes: $5,295
Year Built: 1958
Amenities
1st Floor Bedroom
1st Floor Full Bath
Walk-In Closet(s)
Feature Descriptions
Additional rooms: No additional rooms
Additional Structures: Shed(s)
Appliances: Range, Microwave, Dishwasher, Refrigerator
Association Includes: None
Dining Room: Combined w/ LivRm, Kitchen/Dining Combo
Exterior: Aluminum Siding
Laundry: Gas Dryer Hookup, Sink
Lot: Backs to Trees/Woods, Sloped
Other Equipment: Water Heater-Gas
Parcel#: 0931412010
Parking: Concrete, Garage Door Opener, Garage, Detached
Sewer: Public Sewer
Total Rooms: 6
Township: Hampton
Water: Public
Room Sizes
Bedroom 2: 10X12
Dining Room: 15X11
Family Room: 14X9
Kitchen: 12X10
Laundry: 7X7
Living Room: 9X12
Primary Bedroom: 14X10
Local Schools
High School: United Township High School
School District: District 30
Listed By / Shown By
Listed By
Agency Name: RE/MAX Concepts Bettendorf
Agency Phone: 563-332-9900
Shown By
Agency Title: Gambino Realtors
Agency Phone: 815-282-2222

Estimate Your Payment
Estimated Payment
$ 1,335.05 per month $839.87 Principal & Interest $441.25 Property Tax $53.93 Homeowner's Insurance
642 8th Street | MLS# 12694546
This single family home located at 642 8th Street , Silvis, IL 61282 is currently listed for sale with an asking price of $184,900. This property was built in 1958 and has 2 bedrooms and 2 full baths with 1400 sq. ft. 8th Street is located within the District 30 school district. Search Silvis real estate on www.gogambino.com today.