
BEDS3
BATHS2 full
SQUARE FEET1,800
MLS#12716302
STATUSNew
PROPERTY TYPEResidential - Single Family
SCHOOLDistrict 200U
Property Description
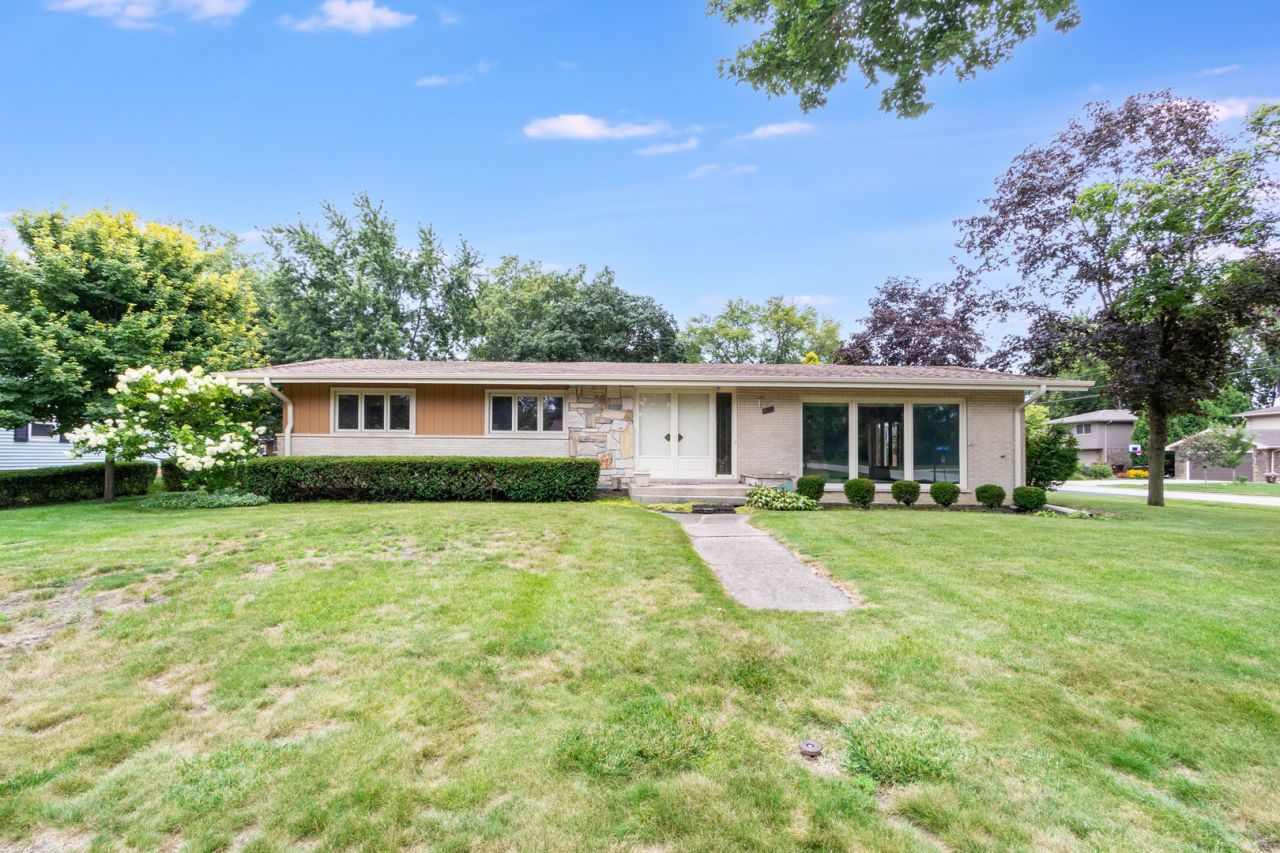
Welcome to 642 Country Lane in Beecher-a lovingly maintained custom-built home offered for the first time by its original owners. This spacious 2-step ranch combines quality craftsmanship with timeless design and has been meticulously cared for throughout the years. Step inside to find warm, inviting living spaces, including a beautiful, beamed kitchen with skylight and adjoining den that create the perfect setting for everyday living and entertaining. The bright and airy sunroom offers a relaxing retreat with views of the beautifully landscaped backyard. Additional features include a large living room that opens to the dining room, partial basement for extra storage or future finishing possibilities, a convenient side-entry 2-car garage, and a desirable corner lot with exceptional curb appeal. The professionally landscaped yard showcases mature plantings, attractive hardscaping, and plenty of outdoor space to enjoy. This is a rare opportunity to own a one-owner, custom-built home in a sought-after Beecher neighborhood. Pride of ownership is evident throughout-come see all this exceptional property has to offer!
Property Features
Property Type: Residential - Single Family
Basement: Yes
Basement: Unfinished, Partial
Cooling: Central Air
Fireplaces: 1
Garage: 2
Heating: Natural Gas, Forced Air
Home Style: Step Ranch
Lot Size: 0.34 Acres
Roof Type: Asphalt
Taxes: $6,413
Year Built: 1966
Amenities
Vaulted Ceiling(s)
1st Floor Bedroom
1st Floor Full Bath
Beamed Ceilings
Open Floorplan
Separate Dining Room
Feature Descriptions
Additional rooms: Sun Room
Additional Structures: Shed(s)
Appliances: Range, Microwave, Refrigerator
Association Includes: None
Dining Room: Combined w/ LivRm
Exterior: Brick, Stone
Fireplace: Double Sided, Gas Log, Gas Starter
Fireplace Location(s): Family Room
Lot: Corner Lot, Level
Lot Dimensions: 109x135
Parcel#: 2222161030370000
Parking: Concrete, Garage Door Opener, Yes, Attached, Garage
Sewer: Public Sewer
Total Rooms: 7
Township: Washington
Water: Public
Room Sizes
Sun Room: 20X12
Bedroom 2: 10X12
Bedroom 3: 10X12
Dining Room: 9X12
Family Room: 18X11
Kitchen: 14X10
Living Room: 14X19
Primary Bedroom: 11X15
Local Schools
School District: District 200U
Listed By / Shown By
Listed By
Agency Name: Keller Williams Preferred Rlty
Agency Phone: 708-798-1111
Shown By
Agency Title: Gambino Realtors
Agency Phone: 815-282-2222

Estimate Your Payment
Estimated Payment
$ 2,105.46 per month $1,476.25 Principal & Interest $534.42 Property Tax $94.79 Homeowner's Insurance
642 Country Lane | MLS# 12716302
This single family home located at 642 Country Lane , Beecher, IL 60401 is currently listed for sale with an asking price of $325,000. This property was built in 1966 and has 3 bedrooms and 2 full baths with 1800 sq. ft. Country Lane is located within the District 200U school district. Search Beecher real estate on www.gogambino.com today.