
BEDS2
BATHS2 full
SQUARE FEET1,500
MLS#12787779
STATUSActive
PROPERTY TYPEResidential - Condominium
SUBDIVISIONThe Pines
SCHOOLDistrict 227
Property Description
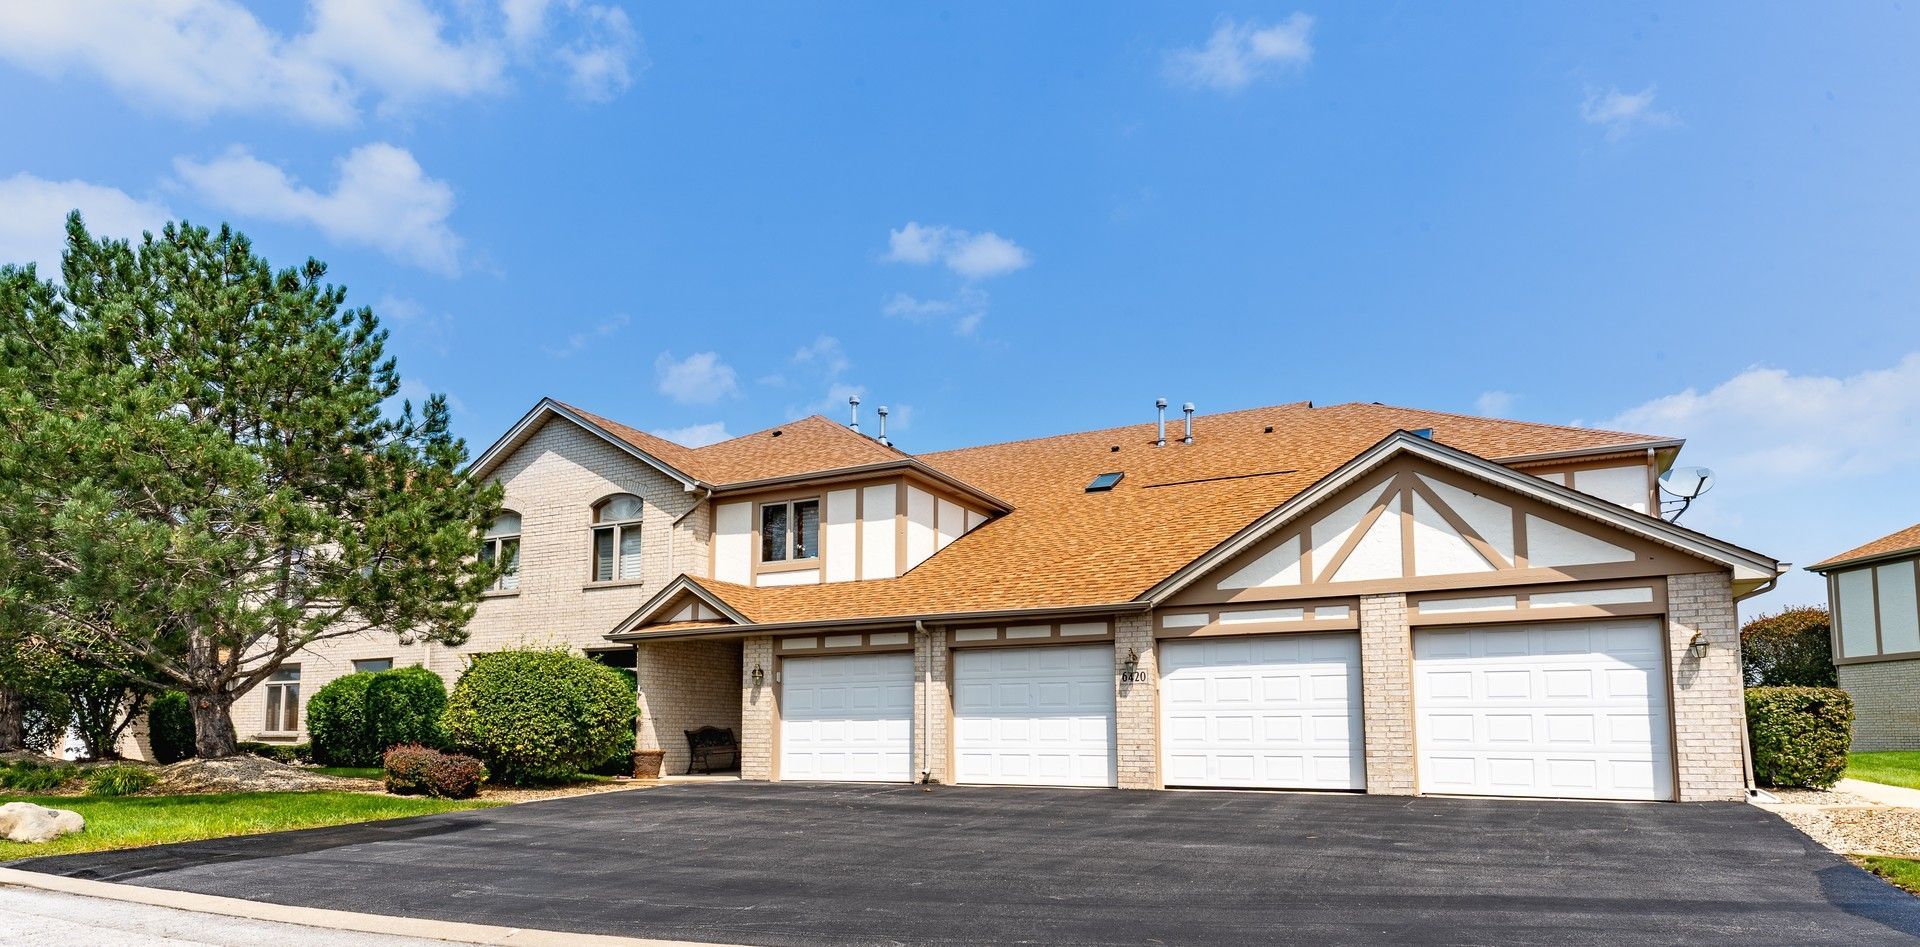
Experience the convenience of living in this desirable 55+ Community at The Pines! Located in a prime Tinley Park location, this beautiful ranch-style Condo is just minutes from downtown Tinley Park, the vibrant new Harmony Square, train station, grocery stores, major expressways, and endless shopping, dining, and entertainment options. This clean, well-maintained Condo offers 2 spacious bedrooms, 2 full bathrooms, an eat-in kitchen, and a separate dining area, The updated kitchen showcases stainless steel appliances, including a newer range and refrigerator (2023), beautiful granite countertops, and plenty of natural light. Wood laminate flooring extends throughout, while custom plantation shutters on windows provide both privacy and flexible light control. Relax and unwind on the screened-in patio, complete with a convenient storage closet and peaceful views. The generously sized primary suite features a large walk-in closet and an updated en-suite bathroom with an accessible walk-in tub. Additional highlights include an in-unit washer and dryer, newer furnace, air conditioner, and water heater (2022), plus an attached one-car garage equipped with built-in cabinetry and attic access for extra storage. Great news! HOA fees are paid through the end of the year!
Property Features
Property Type: Residential - Condominium
Basement: None
Cooling: Central Air
Garage: 1
Heating: Gas, Forced Air
Lot Size: COMMON
Roof Type: Asphalt
Stories: 1.0
Taxes: $5,982
Year Built: 2000
Amenities
1st Floor Bedroom
1st Floor Full Bath
Storage
Walk-In Closet(s)
Granite Counters
Feature Descriptions
Additional rooms: Enclosed Porch
Appliances: Range, Microwave, Dishwasher, Refrigerator, Washer, Dryer, Stainless Steel Appliance(s)
Association Includes: Insurance, Lawn Care, Scavenger, Snow Removal
Bath Features: Whirlpool, Accessible Shower, Double Sink
Dining Room: Combined w/ LivRm, L-shaped
Exterior: Brick
HOA Fee: 230/ Monthly
Laundry: Main Level, Washer Hookup, In Unit
Lot: Common Grounds, Landscaped
Lot Dimensions: COMMON
Parcel#: 31062110161114
Parking: Asphalt, Garage Door Opener, Yes, Garage Owned, Attached, Garage
Pet Allowed: Cats OK, Dogs OK, Number Limit, Size Limit
Sewer: Public Sewer
Total Rooms: 5
Township: Rich
Water: Lake Michigan
Room Sizes
Enclosed Porch: 15X10
Bedroom 2: 12X10
Dining Room: 13X9
Kitchen: 10X15
Laundry: 7X8
Living Room: 17X14
Primary Bedroom: 19X12
Local Schools
School District: District 227
Listed By / Shown By
Listed By
Agency Name: Realtopia Real Estate Inc
Agency Phone: 708-326-2955
Shown By
Agency Title: Gambino Realtors
Agency Phone: 815-282-2222

Estimate Your Payment
Estimated Payment
$ 1,682.82 per month $1,112.87 Principal & Interest $498.50 Property Tax $71.46 Homeowner's Insurance
6420 Pine Trail Lane, Unit 2 | MLS# 12787779
This condo located at 6420 Pine Trail Lane, Unit 2, Tinley Park, IL 60477 is currently listed for sale with an asking price of $245,000. This property was built in 2000 and has 2 bedrooms and 2 full baths with 1500 sq. ft. Pine Trail Lane, Unit 2 is located in the The Pines subdivision within the District 227 school district. Search The Pines real estate on www.gogambino.com today.