
BEDS3
BATHS2 full
SQUARE FEET1,321
MLS#12791246
STATUSNew
PROPERTY TYPEResidential - Single Family
SCHOOLDistrict 220
Property Description
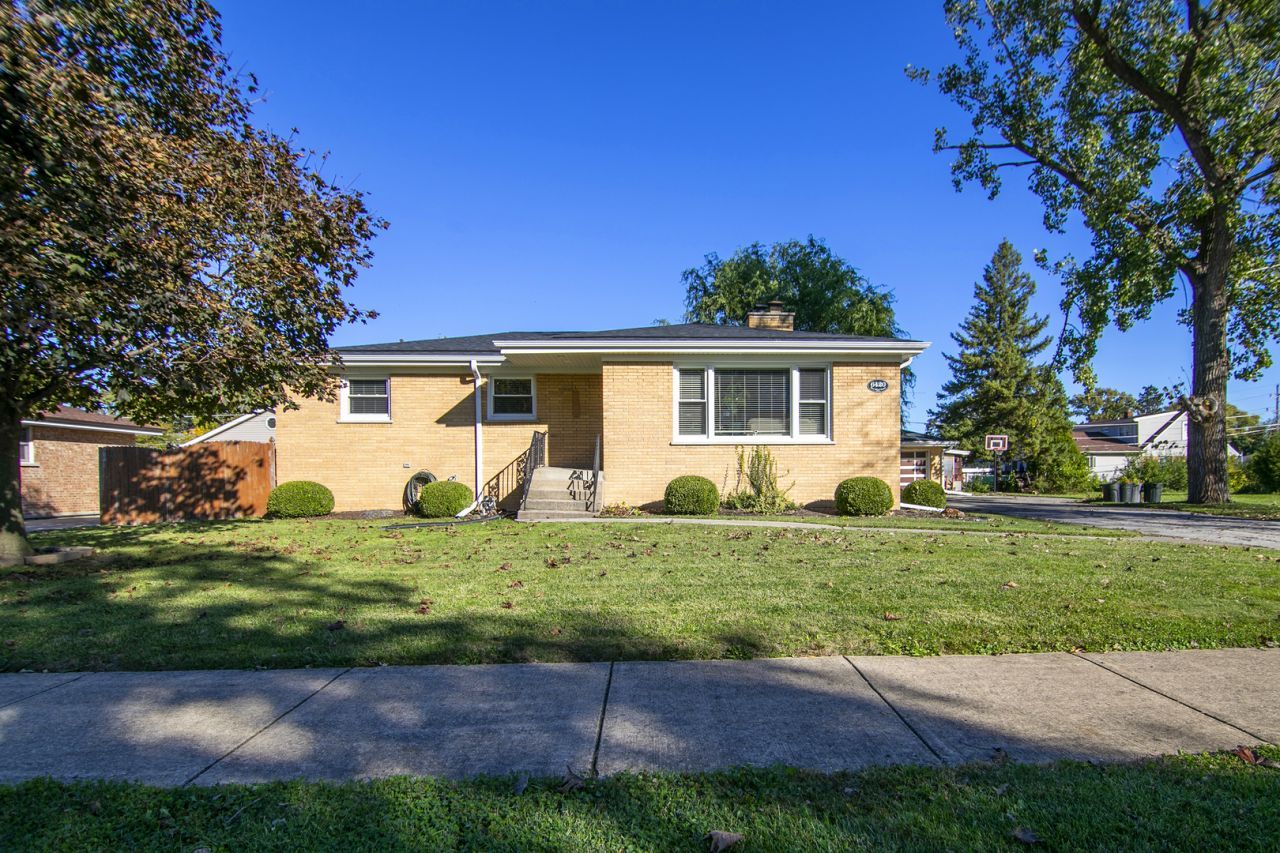
Beautifully updated 3-bedroom, 2-bathroom home featuring an open floor plan, updated kitchen with stainless steel appliances, a full finished basement with an additional office or craft room. Hardwood floors throughout the main level. Enjoy the ultimate backyard oasis with a spacious deck, brick paver patio and gazebo, perfect for entertaining or relaxing outdoors. Major updates include a new roof and gutters in 2023 and the furnace and A/C approximately 7 years old. 2-car garage and 2 sheds for storage. This home offers the perfect blend of comfort, style, and outdoor living!
Property Features
Property Type: Residential - Single Family
Basement: Yes
Basement: Finished, Full
Cooling: Central Air
Fireplaces: 1
Garage: 2
Heating: Gas, Forced Air
Home Style: Bungalow
Lot Size: 12,936
Roof Type: Asphalt
Year Built: 1935
Feature Descriptions
Additional rooms: Office
Additional Structures: Shed(s)
Appliances: Range, Microwave, Dishwasher, Refrigerator, Washer, Dryer, Stainless Steel Appliance(s)
Association Includes: None
Exterior: Brick
Fireplace: Wood Burning
Fireplace Location(s): Living Room
Lot Dimensions: 12936
Other Equipment: Ceiling Fan(s), Sump Pump
Parcel#: 19312130060000
Parking: Concrete, Side Driveway, Garage Door Opener, Yes, Garage Owned, Detached, Garage
Sewer: Public Sewer
Total Rooms: 7
Township: Stickney
Water: Lake Michigan
Room Sizes
Office: 9X11
Bedroom 2: 11X10
Bedroom 3: 11X11
Dining Room: COMBO
Kitchen: 19X15
Living Room: 19X19
Primary Bedroom: 13X12
Local Schools
School District: District 220
Listed By / Shown By
Listed By
Agency Name: Village Realty, Inc.
Agency Phone: 708-478-1212
Shown By
Agency Title: Gambino Realtors
Agency Phone: 815-282-2222

Estimate Your Payment
Estimated Payment
$ 1,933.59 per month $1,816.92 Principal & Interest $0.00 Property Tax (data not provided by mls) $116.67 Homeowner's Insurance
6420 W 82nd Street | MLS# 12791246
This single family home located at 6420 W 82nd Street , Burbank, IL 60459 is currently listed for sale with an asking price of $400,000. This property was built in 1935 and has 3 bedrooms and 2 full baths with 1321 sq. ft. W 82nd Street is located within the District 220 school district. Search Burbank real estate on www.gogambino.com today.