
BEDS3
BATHS2 full 1 partial
SQUARE FEET2,055
MLS#12765355
STATUSNew
PROPERTY TYPEResidential - Single Family
SCHOOLDistrict 220
Property Description
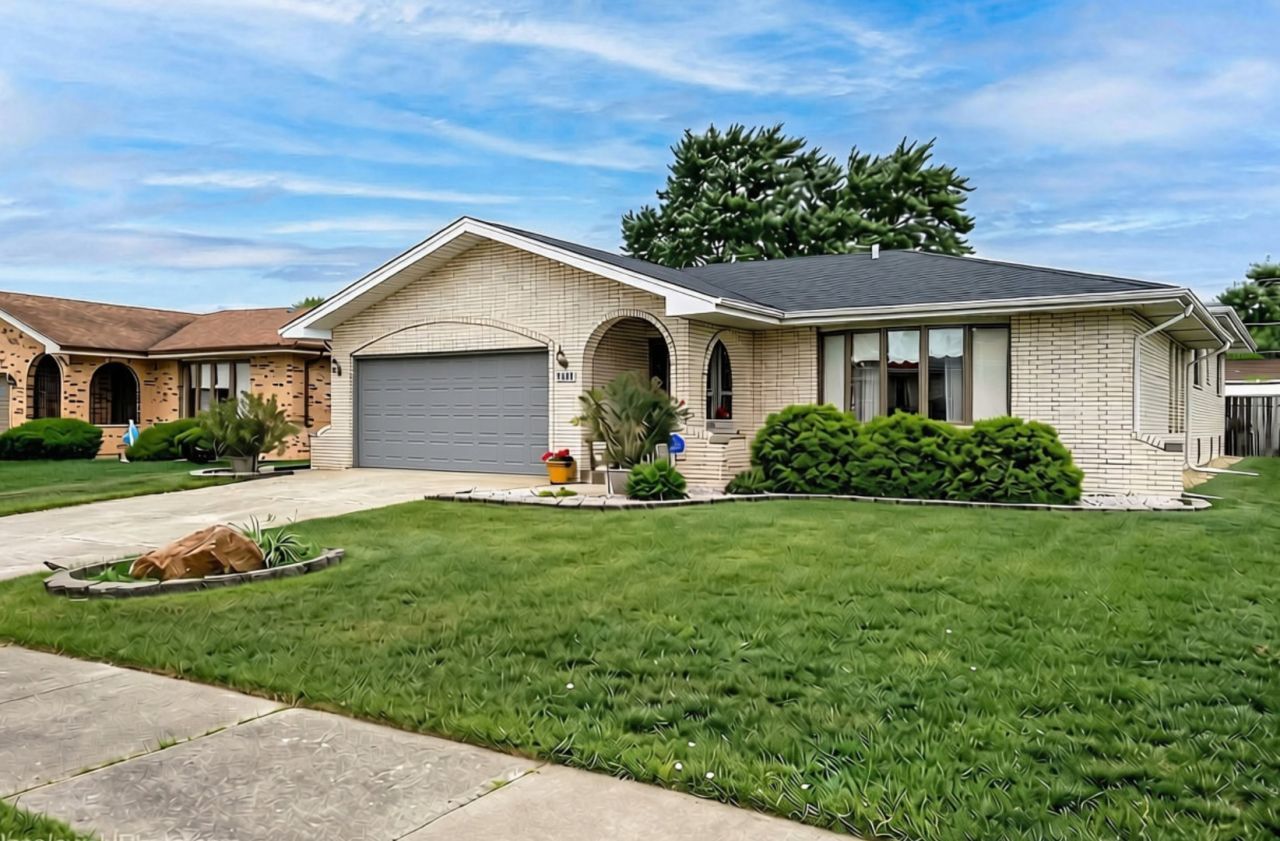
Rare opportunity to own a custom-built, all-brick 3-step ranch on a deep lot and quiet, desirable block! Original owners have lovingly maintained this spacious 3-bedroom, 2.5-bath home featuring oversized rooms, formal dining room, cozy family room with brick wood-burning fireplace and patio door leading to a generous deck. Beautiful solid oak trim and crown molding add timeless character throughout the main level. The finished basement offers additional living space, a bar, and heated flooring. Newer HVAC/AC, excellent curb appeal, and a convenient location near schools, parks, shopping, major streets, and transportation. A truly special home offering space, character, and quality throughout, with an excellent opportunity for its next owner to update and personalize it to their own taste. This home is ready for its next chapter-schedule your private showing today!
Property Features
Property Type: Residential - Single Family
Basement: Yes
Basement: Finished, Partial
Cooling: Central Air
Fireplaces: 1
Garage: 2
Heating: Natural Gas, Forced Air, Baseboard, Radiant Floor
Home Style: Step Ranch
Lot Size: 0.21 Acres
Roof Type: Asphalt
Taxes: $2,487
Year Built: 1981
Amenities
Wet Bar
Beamed Ceilings
Feature Descriptions
Additional rooms: Recreation Room
Appliances: Range, Dishwasher, Refrigerator
Association Includes: None
Dining Room: Separate
Exterior: Brick
Fireplace: Wood Burning, Attached Fireplace Doors/Screen, Masonry
Fireplace Location(s): Family Room
Lot Dimensions: 58X156
Parcel#: 19314050350000
Parking: Concrete, Yes, Other, Attached, Garage
Sewer: Public Sewer
Total Rooms: 8
Township: Stickney
Water: Lake Michigan, Public
Room Sizes
Recreation Room: 14X34
Bedroom 2: 13X14
Bedroom 3: 11X15
Dining Room: 12X15
Family Room: 14X20
Kitchen: 12X16
Laundry: 10X12
Living Room: 12X19
Primary Bedroom: 12X17
Local Schools
High School: Reavis High School
Middle School: Liberty Junior High School
Elementary School: Edward J Tobin Elementary School
School District: District 220
Listed By / Shown By
Listed By
Agency Name: Baird & Warner
Agency Phone: 708-491-4155
Shown By
Agency Title: Gambino Realtors
Agency Phone: 815-282-2222

Estimate Your Payment
Estimated Payment
$ 2,382.54 per month $2,044.04 Principal & Interest $207.25 Property Tax $131.25 Homeowner's Insurance
6426 W 84th Place | MLS# 12765355
This single family home located at 6426 W 84th Place, Burbank, IL 60459 is currently listed for sale with an asking price of $450,000. This property was built in 1981 and has 3 bedrooms and 2 full and 1 partial baths with 2055 sq. ft. W 84th Place is located within the District 220 school district. Search Burbank real estate on www.gogambino.com today.