
BEDS4
BATHS2 full 1 partial
MLS#12735058
STATUSActive
PROPERTY TYPEResidential - Single Family
SCHOOLDistrict 220
Property Description
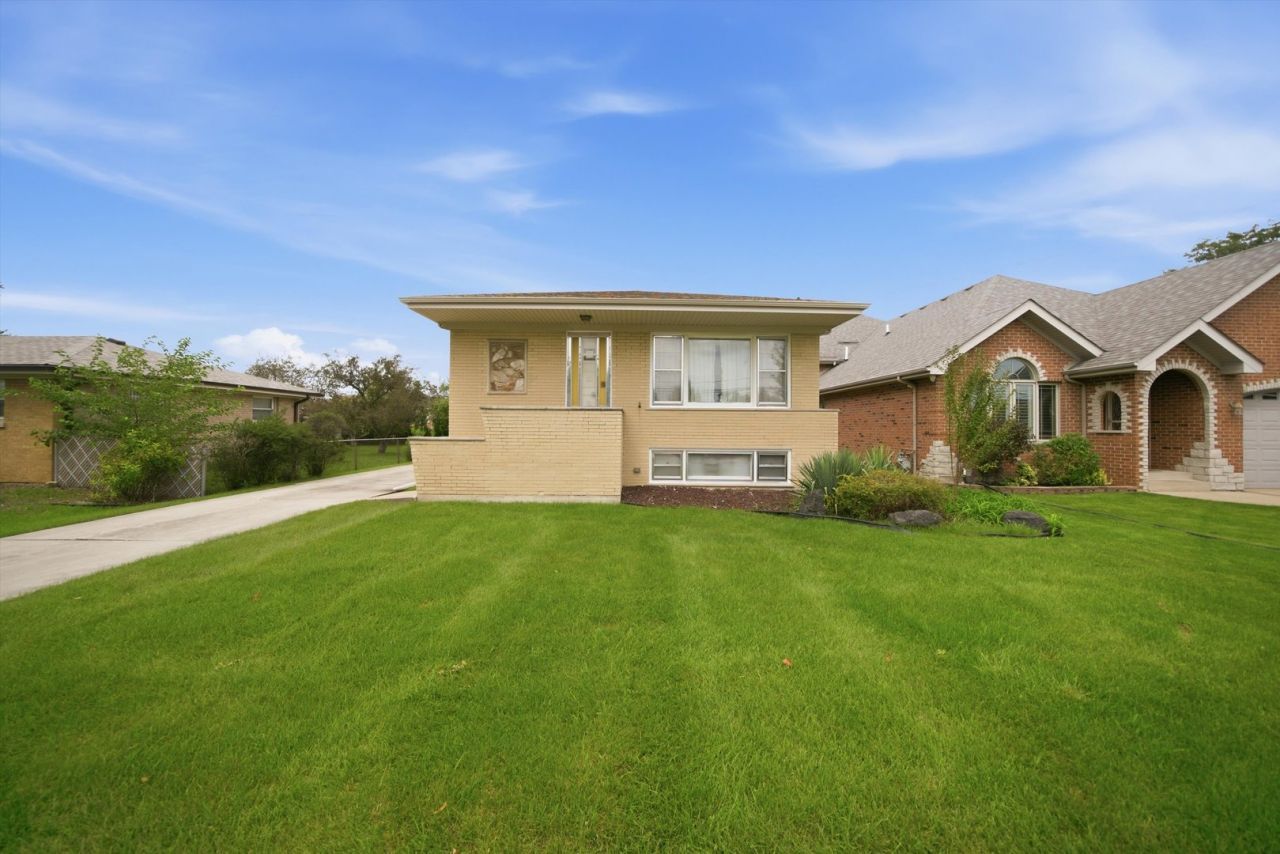
Owner wants quick sale, bring in all reasonable offers!! Beautiful brick raised ranch w/ 3 bed 3 baths plus finished basement w/ potential of 4th bed & possible related living!! Basement flooring is carpeted & tile! Sump pump w/ battery backup! Decorative electric fireplace in living room!! 2 Car garage w/ concrete side drive!! Huge eat-in kitchen w/ oak cabinets, built-in china cabinet & closet pantry!! Hardwood floors!! Close to everything!! This one won't last!! Bring your buyers out today!!
Property Features
Property Type: Residential - Single Family
Basement: Yes
Basement: Finished, Full
Cooling: Central Air
Fireplaces: 1
Garage: 2
Heating: Natural Gas, Forced Air
Home Style: Bungalow
Lot Size: 0.15 Acres
Roof Type: Asphalt
Taxes: $1,724
Year Built: 1974
Amenities
1st Floor Bedroom
In-Law Floorplan
1st Floor Full Bath
Feature Descriptions
Additional rooms: No additional rooms
Additional Structures: Garage(s)
Appliances: Range, Microwave, Refrigerator, Washer, Dryer, Gas Oven
Association Includes: None
Dining Room: None
Exterior: Brick
Fireplace: Electric, Decorative
Fireplace Location(s): Living Room
Laundry: Gas Dryer Hookup
Lot Dimensions: 50x132
Other Equipment: Sump Pump
Parcel#: 19314050310000
Parking: Concrete, Side Driveway, Garage Door Opener, Yes, Garage Owned, Detached, Garage
Sewer: Public Sewer, Storm Sewer
Total Rooms: 7
Township: Stickney
Water: Lake Michigan
Room Sizes
Bedroom 2: 13X12
Bedroom 3: 11X10
Bedroom 4: 11X10
Family Room: 46X25
Kitchen: 21X10
Living Room: 19X13
Primary Bedroom: 15X12
Local Schools
School District: District 220
Listed By / Shown By
Listed By
Agency Name: Americorp, Ltd
Agency Phone: 773-585-5385
Shown By
Agency Title: Gambino Realtors
Agency Phone: 815-282-2222

Estimate Your Payment
Estimated Payment
$ 2,052.60 per month $1,793.76 Principal & Interest $143.67 Property Tax $115.18 Homeowner's Insurance
6428 W 85 Street | MLS# 12735058
This single family home located at 6428 W 85 Street , Burbank, IL 60459 is currently listed for sale with an asking price of $394,900. This property was built in 1974 and has 4 bedrooms and 2 full and 1 partial baths. W 85 Street is located within the District 220 school district. Search Burbank real estate on www.gogambino.com today.