
BEDS3
BATHS2 full
SQUARE FEET1,656
MLS#12757460
STATUSNew
PROPERTY TYPEResidential - Single Family
SUBDIVISIONWinston Hills
SCHOOLDistrict 68
Property Description
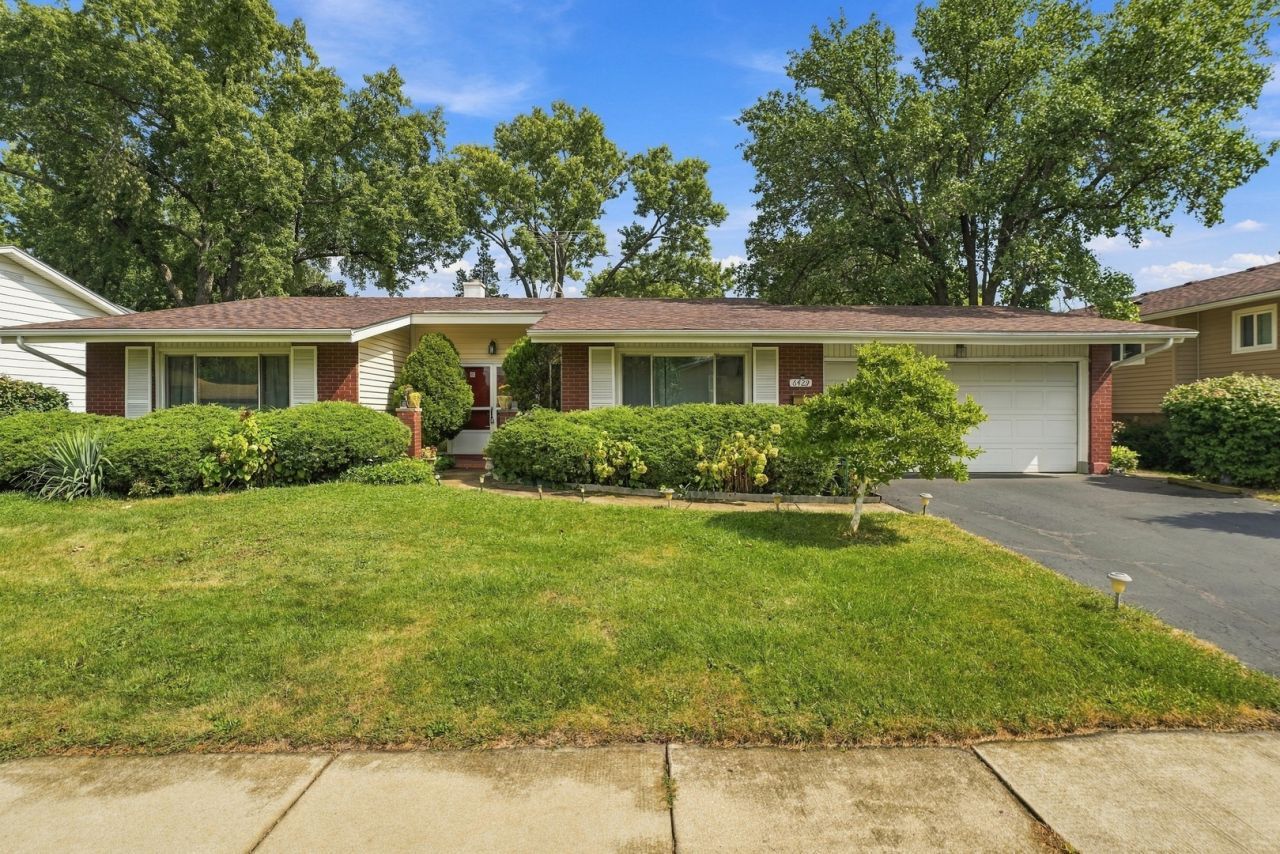
A rare opportunity in a highly desired neighborhood! This classic, solid 3-bedroom, 2-bathroom ranch-style home offers authentic single-story living in a wonderfully quiet area. From the moment you arrive, the wide double door welcomes you into a dedicated, formal entry foyer-a signature touch of its timeless architectural style. Kept in its original, non-upgraded condition, this well-maintained property is a clean slate ready for your personal touch or a customized modern update. The interior features a highly functional traditional layout, while the exterior boasts a massive, spacious backyard with endless potential for outdoor living, gardening, or entertaining.
Property Features
Property Type: Residential - Single Family
Basement: None
Cooling: Central Air
Garage: 2
Heating: Natural Gas, Forced Air
Home Style: Ranch
Lot Size: 133x76x129x73
Taxes: $7,716
Year Built: 1966
Feature Descriptions
Additional rooms: No additional rooms
Appliances: Range, Dishwasher, Refrigerator, Washer, Dryer
Association Includes: None
Dining Room: Combined w/ LivRm, L-shaped
Exterior: Vinyl Siding
Lot Dimensions: 133x76x129x73
Parcel#: 0823203011
Parking: Asphalt, Yes, Garage Owned, Attached, Garage
Sewer: Public Sewer
Total Rooms: 7
Township: Lisle
Water: Lake Michigan, Public
Room Sizes
Bedroom 2: 14X10
Bedroom 3: 11X10
Dining Room: 11X11
Family Room: 16X13
Kitchen: 13X11
Laundry: 5X3
Living Room: 22X13
Primary Bedroom: 14X11
Local Schools
School District: District 68
Listed By / Shown By
Listed By
Agency Name: United Real Estate - Chicago
Agency Phone: 630-748-4660
Shown By
Agency Title: Gambino Realtors
Agency Phone: 815-282-2222

Estimate Your Payment
Estimated Payment
$ 2,673.27 per month $1,907.77 Principal & Interest $643.00 Property Tax $122.50 Homeowner's Insurance
6429 Taylor Drive | MLS# 12757460
This single family home located at 6429 Taylor Drive , Woodridge, IL 60517 is currently listed for sale with an asking price of $420,000. This property was built in 1966 and has 3 bedrooms and 2 full baths with 1656 sq. ft. Taylor Drive is located in the Winston Hills subdivision within the District 68 school district. Search Winston Hills real estate on www.gogambino.com today.