
BEDS4
BATHS1 full 1 partial
SQUARE FEET1,248
MLS#12776147
STATUSNew
PROPERTY TYPEResidential - Single Family
SCHOOLDistrict 220
Property Description
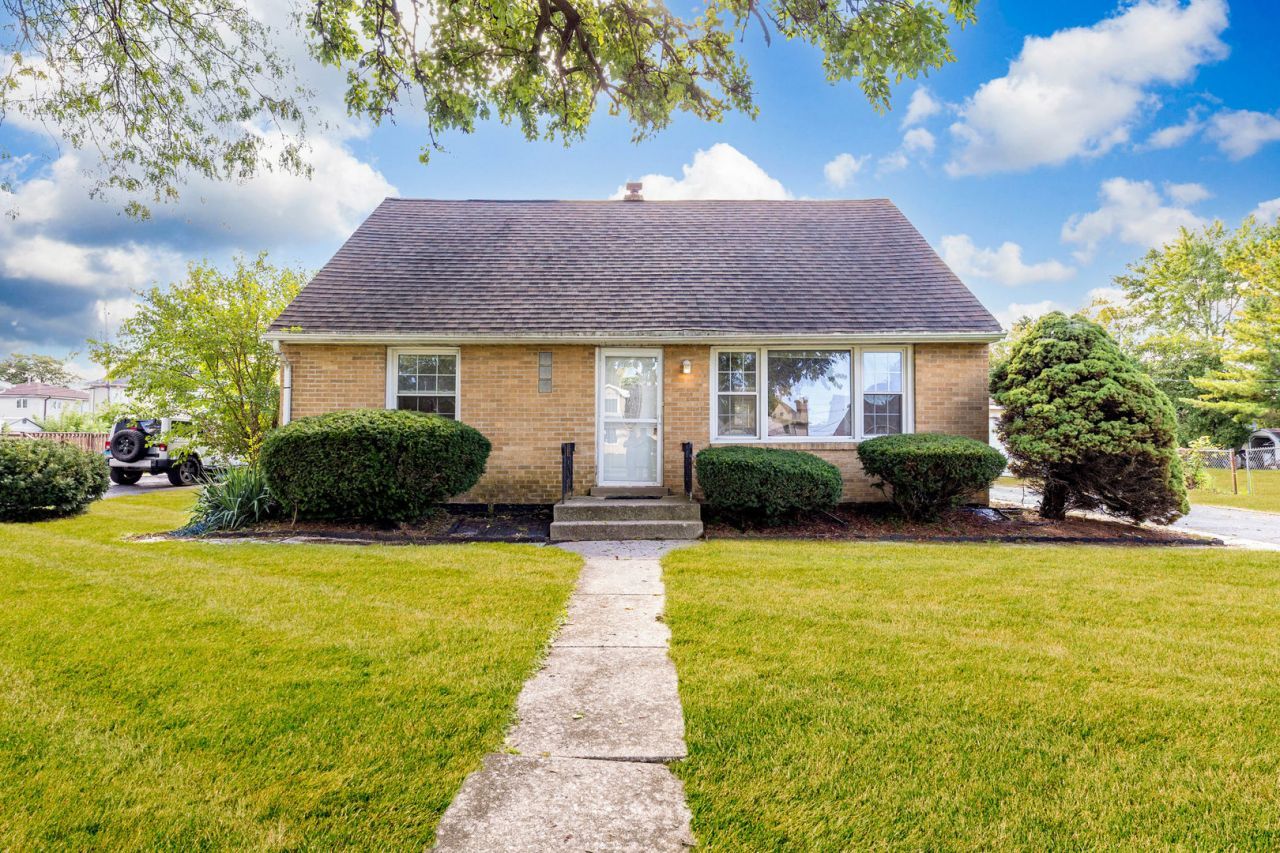
MOVE-IN READY HOME CAPE COD WITH ROOM TO SPREAD OUT! This oversized home is freshly painted and ready for you to move right in. Inside you'll find 4 bedrooms 1.5 baths, a spacious kitchen, and separate dinning room, with hardwood and laminate flooring throughout. Outside a massive fenced in yard ready for all your entertainment ideas, plus a detached 2.5 car garage providing amble storage and a long side driveway for all the parking you'll need. Clean, bright, and truly nothing to do but unpack. Come see it today!
Property Features
Property Type: Residential - Single Family
Basement: Crawl Space
Cooling: Central Air
Garage: 2
Heating: Natural Gas, Forced Air
Home Style: Cape Cod
Lot Size: 0.23 Acres
Roof Type: Asphalt
Taxes: $7,439
Year Built: 1954
Amenities
1st Floor Bedroom
1st Floor Full Bath
Feature Descriptions
Additional rooms: No additional rooms
Additional Structures: Gazebo, Shed(s)
Appliances: Range, Microwave, Dishwasher, Refrigerator, Range Hood
Association Includes: None
Dining Room: Separate
Exterior: Brick
Laundry: Main Level, In Unit
Lot Dimensions: 76X133
Parcel#: 19312130090000
Parking: Asphalt, Garage Door Opener, Yes, Garage Owned, Detached, Garage
Sewer: Public Sewer
Total Rooms: 7
Township: Stickney
Water: Lake Michigan
Room Sizes
Bedroom 2: 12X9
Bedroom 3: 16X11
Bedroom 4: 10X10
Dining Room: 12X11
Kitchen: 16X15
Living Room: 19X12
Primary Bedroom: 12X10
Local Schools
School District: District 220
Listed By / Shown By
Listed By
Agency Name: RE/MAX ELEVATED LLC
Agency Phone: 708-386-1400
Shown By
Agency Title: Gambino Realtors
Agency Phone: 815-282-2222

Estimate Your Payment
Estimated Payment
$ 2,142.62 per month $1,430.83 Principal & Interest $619.92 Property Tax $91.88 Homeowner's Insurance
6439 W 81st Place | MLS# 12776147
This single family home located at 6439 W 81st Place , Burbank, IL 60459 is currently listed for sale with an asking price of $315,000. This property was built in 1954 and has 4 bedrooms and 1 full and 1 partial baths with 1248 sq. ft. W 81st Place is located within the District 220 school district. Search Burbank real estate on www.gogambino.com today.