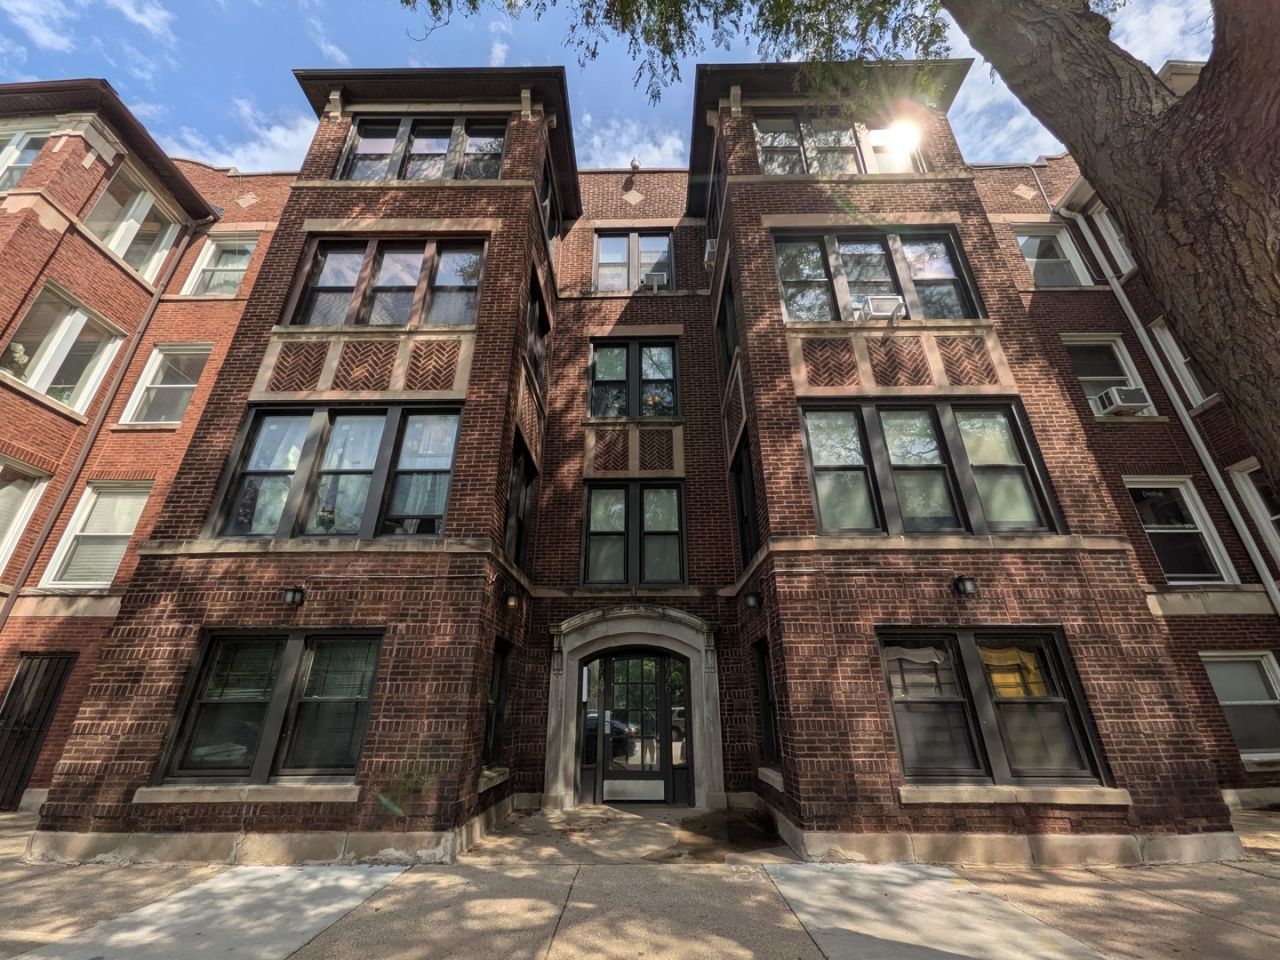

BEDS2
BATHS1 full
SQUARE FEET1,200
MLS#12797864
STATUSNew
PROPERTY TYPEResidential - Condominium
SCHOOLDistrict 299
Property Description
Welcome to this bright, light, and airy 2-bedroom condominium situated on Chicago's South Side. Step inside to an inviting floor plan filled with natural light that illuminates every corner of the home. The crown jewel of the layout is the spacious front enclosed sun porch-the perfect cozy retreat for a home office, morning coffee, or relaxing reading nook. This functional residence features dedicated in-unit washer and dryer hookups for maximum day-to-day convenience. Unbeatable location puts you just minutes from local schools, neighborhood parks, shopping hubs, and public transportation, making commutes and daily errands effortless. Ideal opportunity for first-time buyers, owner-occupants, or savvy investors looking for a solid asset in a well-connected location. Property being sold in AS IS condition, no surveys nor disclosures, taxes prorated. Illinois Condominium Act applies.
Property Features
Property Type: Residential - Condominium
Basement: None
Cooling: Wall Unit(s)
Heating: Steam, Radiator(s)
Lot Size: CONDO
Stories: 3.0
Taxes: $4,656
Year Built: 1904
Feature Descriptions
Additional rooms: Sun Room
Association Includes: Heat, Water, Insurance, Exterior Maintenance, Lawn Care, Scavenger, Snow Removal
Exterior: Brick
HOA Fee: 500/ Monthly
Lot Dimensions: CONDO
Parcel#: 20102320261005
Pet Allowed: Cats OK, Dogs OK
Sewer: Public Sewer
Total Rooms: 5
Township: Hyde Park
Water: Public
Room Sizes
Sun Room: 7X12
Bedroom 2: 12X12
Dining Room: 18X12
Kitchen: 16X8
Living Room: 20X13
Primary Bedroom: 14X12
Local Schools
School District: District 299
Listed By / Shown By
Listed By
Agency Name: Area Wide Realty
Agency Phone: 708-656-3333
Shown By
Agency Title: Gambino Realtors
Agency Phone: 815-282-2222

Estimate Your Payment
Estimated Payment
$ 967.59 per month $544.62 Principal & Interest $388.00 Property Tax $34.97 Homeowner's Insurance
644 E 51st Street , Unit 2W | MLS# 12797864
This condo located at 644 E 51st Street , Unit 2W, Chicago, IL 60615 is currently listed for sale with an asking price of $119,900. This property was built in 1904 and has 2 bedrooms and 1 full baths with 1200 sq. ft. E 51st Street , Unit 2W is located within the District 299 school district. Search Chicago real estate on www.gogambino.com today.