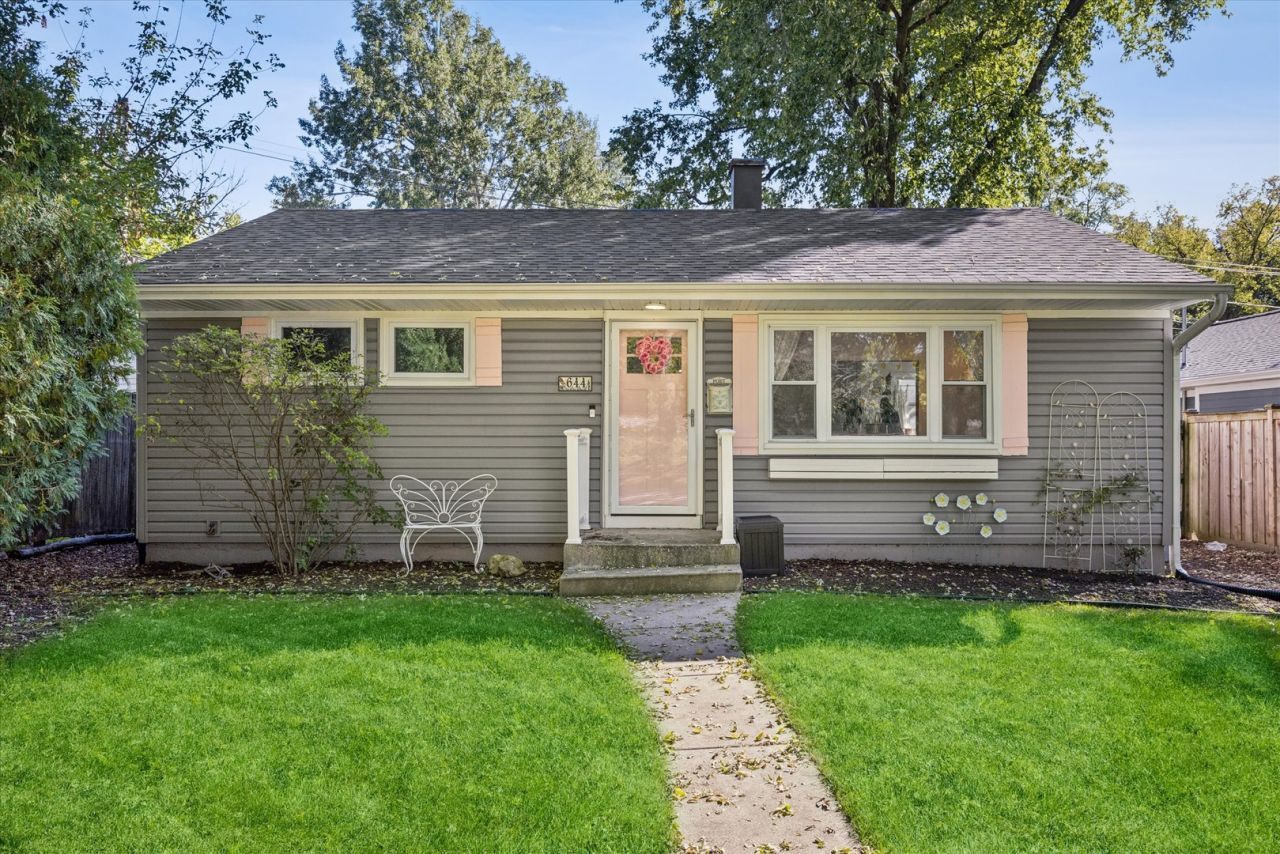

BEDS3
BATHS2 full
SQUARE FEET1,437
MLS#12772297
STATUSNew
PROPERTY TYPERental - Single Family
SCHOOLDistrict 86
Property Description
Charming and updated rental in an incredible walk-to-everything Hinsdale location! This bright and inviting home offers an easy, open layout with two bedrooms and a full bath on the main level, plus additional finished living space below. The spacious kitchen features white shaker cabinetry, quartz countertops, stainless steel appliances, subway tile backsplash and generous prep and storage space, opening seamlessly to the dining and living areas. Large windows bring in abundant natural light, while low-maintenance flooring flows throughout the main level. The finished lower level adds valuable flexibility with a generously sized third bedroom, comfortable recreation/family room and beautifully updated full bath with a walk-in tiled shower, plus a large utility/laundry area. Outside, enjoy a fully fenced backyard with a deck and plenty of space to relax or entertain, along with a detached garage. All of this in a fantastic in-town location close to downtown Hinsdale, Metra, shopping, dining, parks, the Hinsdale Community Pool and highly regarded Hinsdale schools. A wonderful opportunity to enjoy Hinsdale living in a move-in-ready home!
Property Features
Property Type: Rental - Single Family
Basement: Yes
Basement: Partially Finished, Full
Cooling: Central Air
Garage: 1.1
Heating: Natural Gas, Forced Air
Lot Size: 0.12 Acres
Year Built: 1955
Feature Descriptions
Additional rooms: Recreation Room
Appliances: Range, Dishwasher, Refrigerator, Washer, Dryer, Stainless Steel Appliance(s), Range Hood
Dining Room: Combined w/ LivRm
Lot Dimensions: 52 X 100
Parking: Garage Door Opener, Yes, Garage Owned, Detached, Garage
Pet Allowed: Additional Pet Rent, Deposit Required
Rent Includes: None
Sewer: Public Sewer
Total Rooms: 7
Township: Downers Grove
Water: Public
Room Sizes
Recreation Room: 12X28
Bedroom 2: 13X12
Bedroom 3: 14X11
Dining Room: 7X12
Kitchen: 12X18
Laundry: 14X20
Living Room: 12X15
Primary Bedroom: 13X12
Local Schools
High School: Hinsdale Central High School
Middle School: Hinsdale Middle School
Elementary School: Madison Elementary School
School District: District 86
Listed By / Shown By
Listed By
Agency Name: Coldwell Banker Realty
Agency Phone: 630-789-8280
Shown By
Agency Title: Gambino Realtors
Agency Phone: 815-282-2222

644 W Hinsdale Avenue | MLS# 12772297
This property located at 644 W Hinsdale Avenue , Hinsdale, IL 60521 is currently listed for rent with an asking price of $4,000 / Monthly. W Hinsdale Avenue is located within the District 86 school district. Search Hinsdale real estate on www.gogambino.com today.