
BEDS2
BATHS1 full
SQUARE FEET950
MLS#12799110
STATUSNew
PROPERTY TYPEResidential - Condominium
SCHOOLDistrict 299
Property Description
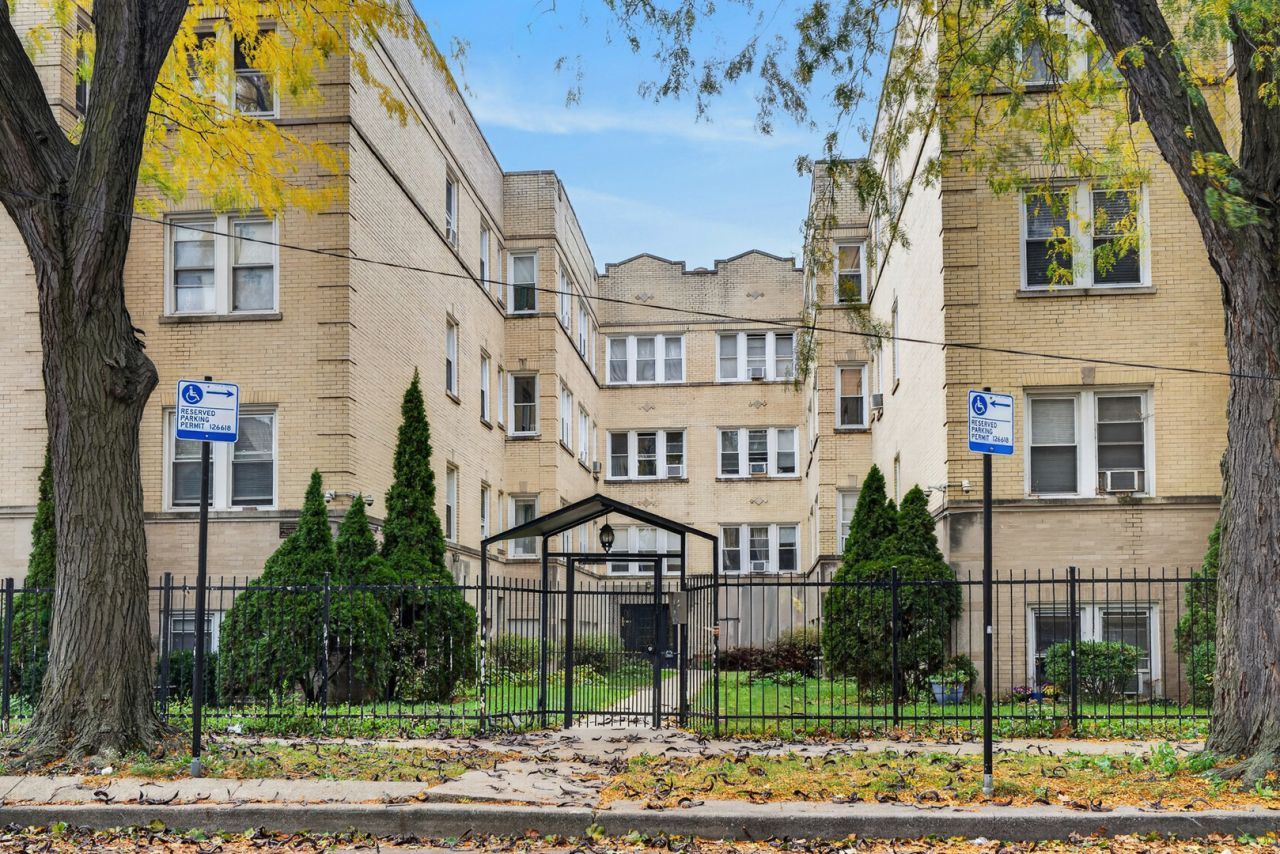
Why rent when you can own this bright 2 bedroom/1 bath penthouse condo in an all brick courtyard building? Located on a quiet, tree-lined street, the home offers plenty of space with an eat-in kitchen with newer appliances opening to a cozy outdoor deck. Spacious living/dining room with high ceiling and crown molding. Two generously sized bedrooms. Hardwood floors throughout the unit. Private storage space and coin laundry in the basement. Warren Park is a block away and there is easy access to public transit, shopping, and restaurants. Street parking permit at night or park in the Devon Bank parking lot at night (currently allowed after 6PM - outside of business hours). Investor friendly.
Property Features
Property Type: Residential - Condominium
Basement: None
Cooling: Window Unit(s)
Heating: Gas, Radiator(s)
Lot Size: Common
Stories: 3.0
Taxes: $1,688
Year Built: 1927
Amenities
Dining Combo
Feature Descriptions
Additional rooms: No additional rooms
Appliances: Range, Dishwasher, Refrigerator, Stainless Steel Appliance(s)
Association Amenities: Bike Room/Bike Trails, Coin Laundry, Storage, Security Door Lock(s)
Association Includes: Water, Insurance, Exterior Maintenance, Lawn Care, Scavenger, Snow Removal
Bath Features: Soaking Tub
Dining Room: Kitchen/Dining Combo
Exterior: Brick
HOA Fee: 323/ Monthly
Laundry: Common Area
Lot Dimensions: Common
Other Equipment: Ceiling Fan(s)
Parcel#: 11313120461010
Pet Allowed: Cats OK, Dogs OK
Sewer: Public Sewer
Total Rooms: 5
Township: Rogers Park
Water: Public
Room Sizes
Bedroom 2: 13X11
Dining Room: COMBO
Kitchen: 12X10
Living Room: 19X11
Primary Bedroom: 16X11
Local Schools
High School: Senn High School
Middle School: G Armstrong Elementary School In
Elementary School: G Armstrong Elementary School In
School District: District 299
Listed By / Shown By
Listed By
Agency Name: Redfin Corporation
Agency Phone: 312-836-4263
Shown By
Agency Title: Gambino Realtors
Agency Phone: 815-282-2222

Estimate Your Payment
Estimated Payment
$ 1,034.95 per month $840.33 Principal & Interest $140.67 Property Tax $53.96 Homeowner's Insurance
6446 N Claremont Avenue , Unit 3 | MLS# 12799110
This condo located at 6446 N Claremont Avenue , Unit 3, Chicago, IL 60645 is currently listed for sale with an asking price of $185,000. This property was built in 1927 and has 2 bedrooms and 1 full baths with 950 sq. ft. N Claremont Avenue , Unit 3 is located within the District 299 school district. Search Chicago real estate on www.gogambino.com today.