
BEDS3
BATHS1 full 1 partial
SQUARE FEET1,536
MLS#12739128
STATUSNew
PROPERTY TYPEResidential - Single Family
SUBDIVISIONLarkdale
SCHOOLDistrict 118
Property Description
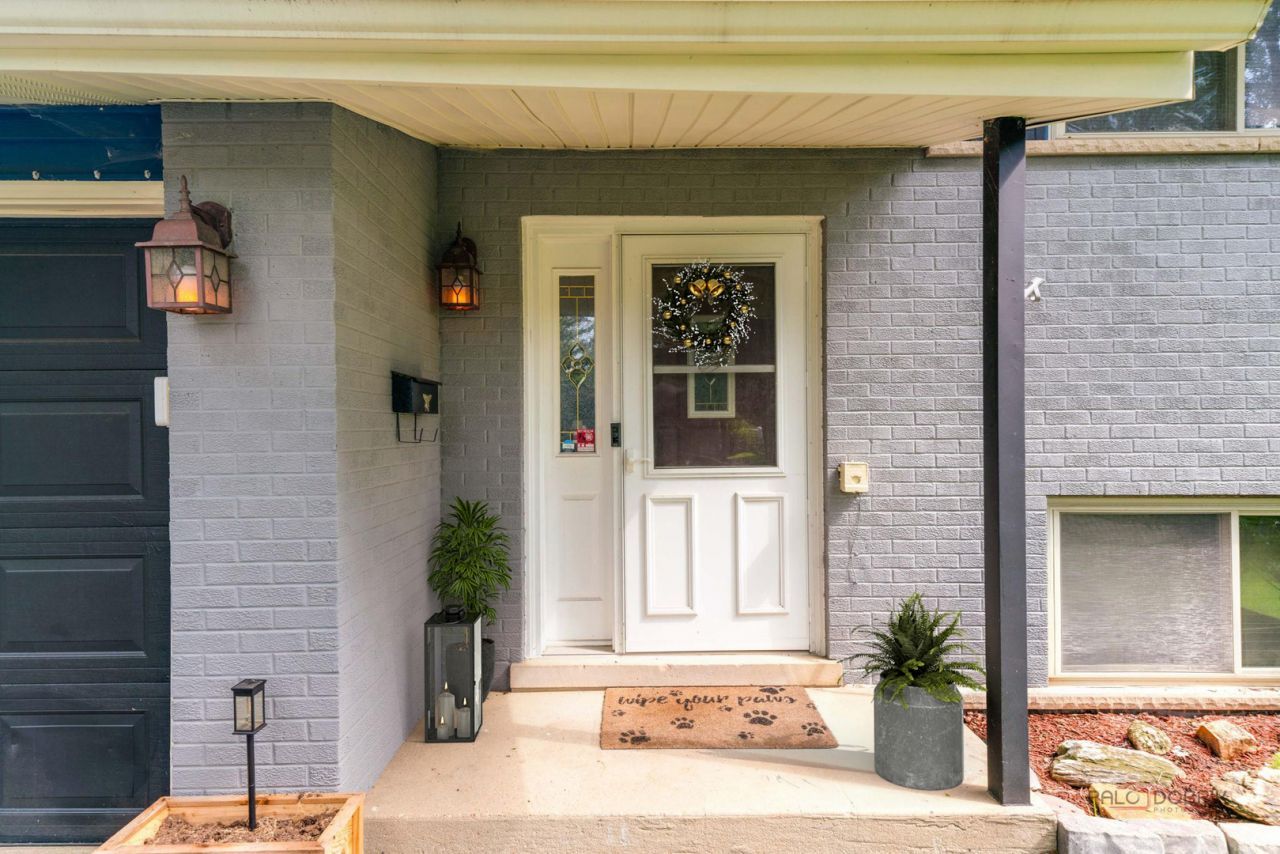
Welcome to 645 Marine Drive in the desirable Larkdale subdivision! This unique and versatile home offers a spacious layout, a huge fenced yard, and a location that backs directly to the elementary school-perfect for convenient everyday living. The lower level features a distinctive kitchen, half bath, laundry area, and office/den, creating a flexible space that can easily accommodate a variety of needs. Upstairs, you'll find a welcoming foyer with updated lighting and freshly painted walls, along with wood laminate flooring added in 2023. The exterior siding was painted in 2024, and the kitchen features a newer microwave and stove, both 2024. The attached two-car garage includes an additional bonus room that is ideal for a home gym, workshop, hobby space, or man cave. Enjoy the privacy and room to play in the expansive fenced backyard. The home is vacant and ready for its next owner to make it their own!
Property Features
Property Type: Residential - Single Family
Basement: Yes
Basement: Finished, Full, Daylight
Cooling: Central Air
Garage: 2
Heating: Natural Gas, Forced Air
Home Style: Contemporary, Raised Ranch
Lot Size: 0.22 Acres
Roof Type: Asphalt
Taxes: $7,521
Year Built: 1963
Amenities
1st Floor Bedroom
1st Floor Full Bath
Feature Descriptions
Additional rooms: Office
Appliances: Range, Microwave, Dishwasher, Refrigerator, Washer, Dryer, Stainless Steel Appliance(s)
Association Includes: None
Exterior: Vinyl Siding, Brick
Laundry: In Unit
Lot Dimensions: 67X130x56x62x80
Parcel#: 09233010290000
Parking: Concrete, Garage Door Opener, Yes, Garage Owned, Attached, Garage
Sewer: Public Sewer
Total Rooms: 7
Township: Wauconda
Water: Public
Room Sizes
Office: 11X10
Bedroom 2: 11X9
Bedroom 3: 11X9
Family Room: 21X14
Kitchen: 14X12
Laundry: 12X10
Living Room: 14X13
Primary Bedroom: 14X9
Local Schools
High School: Wauconda Comm High School
Middle School: Wauconda Middle School
Elementary School: Robert Crown Elementary School
School District: District 118
Listed By / Shown By
Listed By
Agency Name: RE/MAX Suburban
Agency Phone: 847-367-8686
Shown By
Agency Title: Gambino Realtors
Agency Phone: 815-282-2222

Estimate Your Payment
Estimated Payment
$ 2,437.08 per month $1,701.10 Principal & Interest $626.75 Property Tax $109.23 Homeowner's Insurance
645 Marine Drive | MLS# 12739128
This single family home located at 645 Marine Drive , Wauconda, IL 60084 is currently listed for sale with an asking price of $374,500. This property was built in 1963 and has 3 bedrooms and 1 full and 1 partial baths with 1536 sq. ft. Marine Drive is located in the Larkdale subdivision within the District 118 school district. Search Larkdale real estate on www.gogambino.com today.