
BEDS3
BATHS3 full
SQUARE FEET1,717
MLS#A12121103
STATUSActive
PROPERTY TYPEResidential - Single Family
SUBDIVISIONPORT ST LUCIE SECTION 39
Property Description
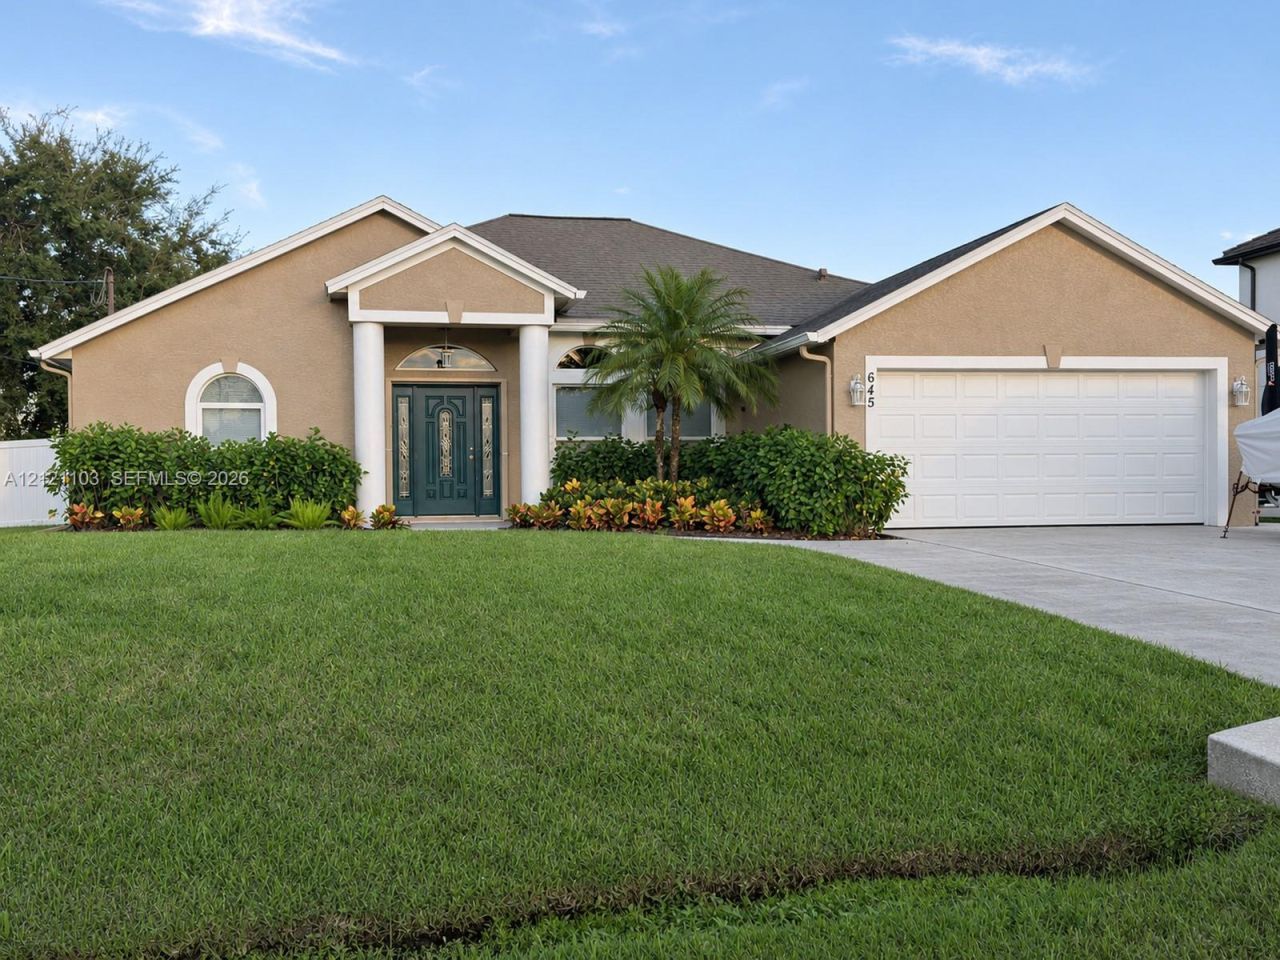
MOVE-IN READY! 2021 ROOF, NEW IMPACT-RATED WINDOWS & DOORS, PRIVATE POOL & NO HOA! This beautifully maintained 3BR/3BA CBS home in desirable South Bend offers extensive upgrades, exceptional privacy, and convenient access to the South Bend boat ramp. The sellers have invested in major improvements, including accordion hurricane shutters, newer garage door and opener, fresh interior and exterior paint, new refrigerator, washer, dryer, and window treatments. The expanded concrete driveway provides additional space designed for boat or RV parking. Additional improvements include replacement of the driveway drainage culvert. Inside, the split-bedroom floor plan features vaulted ceilings, tile flooring, granite kitchen countertops, white cabinetry, and a breakfast area. The primary suite offers dual sinks, soaking tub, separate shower, and walk-in closet. A cabana bath provides direct pool access. Enjoy a private tropical retreat on a lushly landscaped 10,019 SF lot with mature privacy hedges, fruit trees, vinyl privacy and chain-link fencing. Relax or entertain around the screen-enclosed pool and spacious covered patio. Additional features include a two-car garage, irrigation well, and public water and sewer. Conveniently located near Jessica Clinton Park, shopping, dining, and Floridas Turnpike. With major improvements already completed, simply move in and enjoy!
Property Features
Property Type: Residential - Single Family
Cooling: Ceiling Fan(s), Central Air, Electric
Fenced: Yes
Garage: 2 car attached
Heating: Central, Electric
Home Style: Detached, One Story
Lot Size: 0.23 Acres
Roof Type: Shingle
Taxes: $9,296
Year Built: 1997
Amenities
First Floor Entry
Closet Cabinetry
Pantry
Roman Tub
Skylight
Split Bedroom
Vaulted Ceiling(s)
Volume Ceilings
Walk-In Closet(s)
Utility Room/Laundry
Fruit Trees
Feature Descriptions
Appliances: Dishwasher, Disposal, Dryer, Electric Range, Electric Water Heater, Ice Maker, Microwave, Refrigerator, Self Cleaning Oven, Washer
Community Features: Additional Amenities, Street Lights
Crops Included Y/N: No
Days on Site: 3
Door Features: High Impact Doors
Exterior: Concrete Block Construction, CBS Construction
Fencing: Fenced
Flooring: Tile
Home Warranty Y/N: No
Laundry: Utility Room/Laundry
Lease Considered Y/N: No
Listing Terms: All Cash, Conventional, FHA, VA Loan
Lot: Less Than 1/4 Acre Lot
Other Equipment: Automatic Garage Door Opener
Parcel#: 3420-690-1534-000-9
Parking: Rv/Boat Parking
Parking Notes: Rv/Boat Parking
Patio/Porch: Screened Porch
Pool: In Ground, Equipment Stays, Free Form, Screen Enclosure
Property Attached Y/N: No
Property Sub-Type: Single Family Residence
Security: Smoke Detector
Sewer: Public Sewer
Special View Info: Garden
Water: Municipal Water
Window: Clear Impact Glass, Partial Accordian Shutters, Hurricane Shutters, Skylight
Listed By / Shown By
Listed By
Agency Name: The Keyes Company - Stuart
Shown By
Agency Title: Gambino Realtors
Agency Phone: 815-282-2222

Estimate Your Payment
Estimated Payment
$ 3,191.61 per month $2,271.11 Principal & Interest $774.67 Property Tax $145.83 Homeowner's Insurance
645 SE Stow Ter | MLS# A12121103
This single family home located at 645 SE Stow Ter, Port Saint Lucie, FL 34984 is currently listed for sale with an asking price of $499,990. This property was built in 1997 and has 3 bedrooms and 3 full baths with 1717 sq. ft. SE Stow Ter is located in the PORT ST LUCIE SECTION 39 subdivision. Search PORT ST LUCIE SECTION 39 real estate on www.gogambino.com today.