
BEDS3
BATHS2 full
SQUARE FEET1,750
MLS#12806584
STATUSNew
PROPERTY TYPEResidential - Condominium
SCHOOLDistrict 299
Property Description
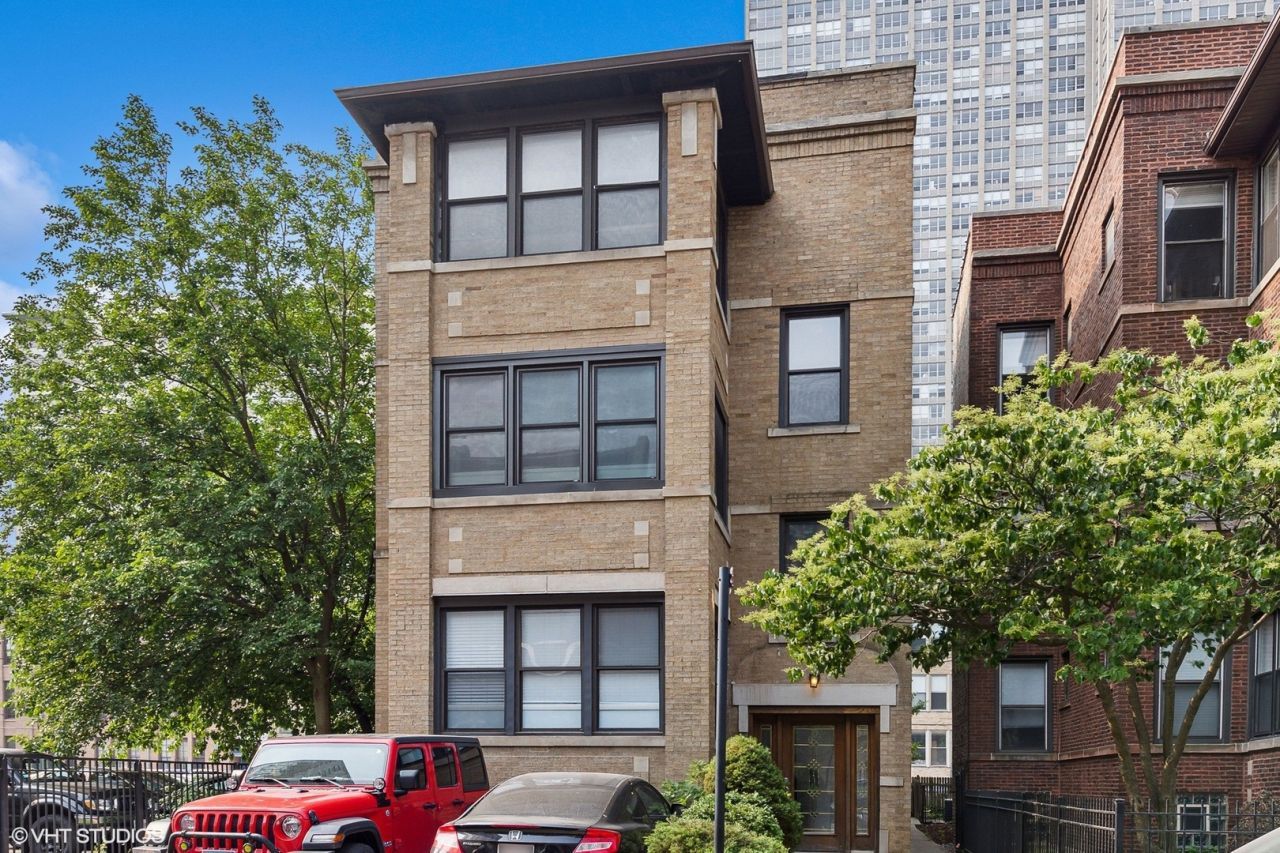
3-bedroom, 2 bath home Steps from the lakefront, this sun-filled offers the best of East Lakeview living in an intimate 3-unit building. The south-facing living room with gas fireplace and hardwood floors throughout creates a warm, light-filled space ideal for both everyday living and entertaining. The thoughtfully designed floor plan features generously sized rooms, stainless steel appliances, in-unit washer/dryer, Private balcony plus additional deck space, and a dedicated parking space included. For a buyer with a vision, extra approx 800 sq feet lower-level duplex down space available to be built out!!! If not use it for storage. it's there with additional storage locker.
Property Features
Property Type: Residential - Condominium
Basement: Yes
Basement: Unfinished, Partial
Cooling: Central Air
Fireplaces: 1
Heating: Gas
Lot Size: COMMON
Roof Type: Rubber
Stories: 3.0
Taxes: $9,856
Year Built: 1912
Amenities
Storage
High Ceilings
Open Floorplan
Dining Combo
Granite Counters
Feature Descriptions
Additional rooms: Balcony/Porch/Lanai, Deck, Foyer, Storage, Other Room
Appliances: Range, Microwave, Dishwasher, Refrigerator, Washer, Dryer, Disposal
Association Includes: Water, Insurance, Exterior Maintenance, Scavenger
Bath Features: Whirlpool, Separate Shower, Double Sink
Dining Room: Combined w/ LivRm, Kitchen/Dining Combo
Exterior: Brick
Fireplace: Gas Log
HOA Fee: 375/ Monthly
Laundry: Washer Hookup, In Unit
Lot Dimensions: COMMON
Parcel#: 14163050291001
Parking: Yes, Owned
Pet Allowed: Cats OK, Dogs OK
Sewer: Storm Sewer
Total Rooms: 6
Township: Lake View
Water: Lake Michigan, Public
Room Sizes
Foyer: 11X5
Balcony/Porch/Lanai: 26X5
Deck: 23X10
Other Room: 36X29
Storage: 6X5
Bedroom 2: 16X12
Bedroom 3: 11X10
Dining Room: 12X11
Kitchen: 13X11
Laundry: 7X5
Living Room: 22X15
Primary Bedroom: 15X15
Local Schools
School District: District 299
Listed By / Shown By
Listed By
Agency Name: Compass
Agency Phone: 773-482-1917
Shown By
Agency Title: Gambino Realtors
Agency Phone: 815-282-2222

Estimate Your Payment
Estimated Payment
$ 3,859.49 per month $2,854.84 Principal & Interest $821.33 Property Tax $183.31 Homeowner's Insurance
645 W Bittersweet Place , Unit 1 | MLS# 12806584
This condo located at 645 W Bittersweet Place , Unit 1, Chicago, IL 60613 is currently listed for sale with an asking price of $628,500. This property was built in 1912 and has 3 bedrooms and 2 full baths with 1750 sq. ft. W Bittersweet Place , Unit 1 is located within the District 299 school district. Search Chicago real estate on www.gogambino.com today.