
BEDS6
BATHS4 full 1 partial
SQUARE FEET4,189
MLS#12720588
STATUSNew
PROPERTY TYPEResidential - Single Family
SUBDIVISIONHeather Fields
SCHOOLDistrict 86
Property Description
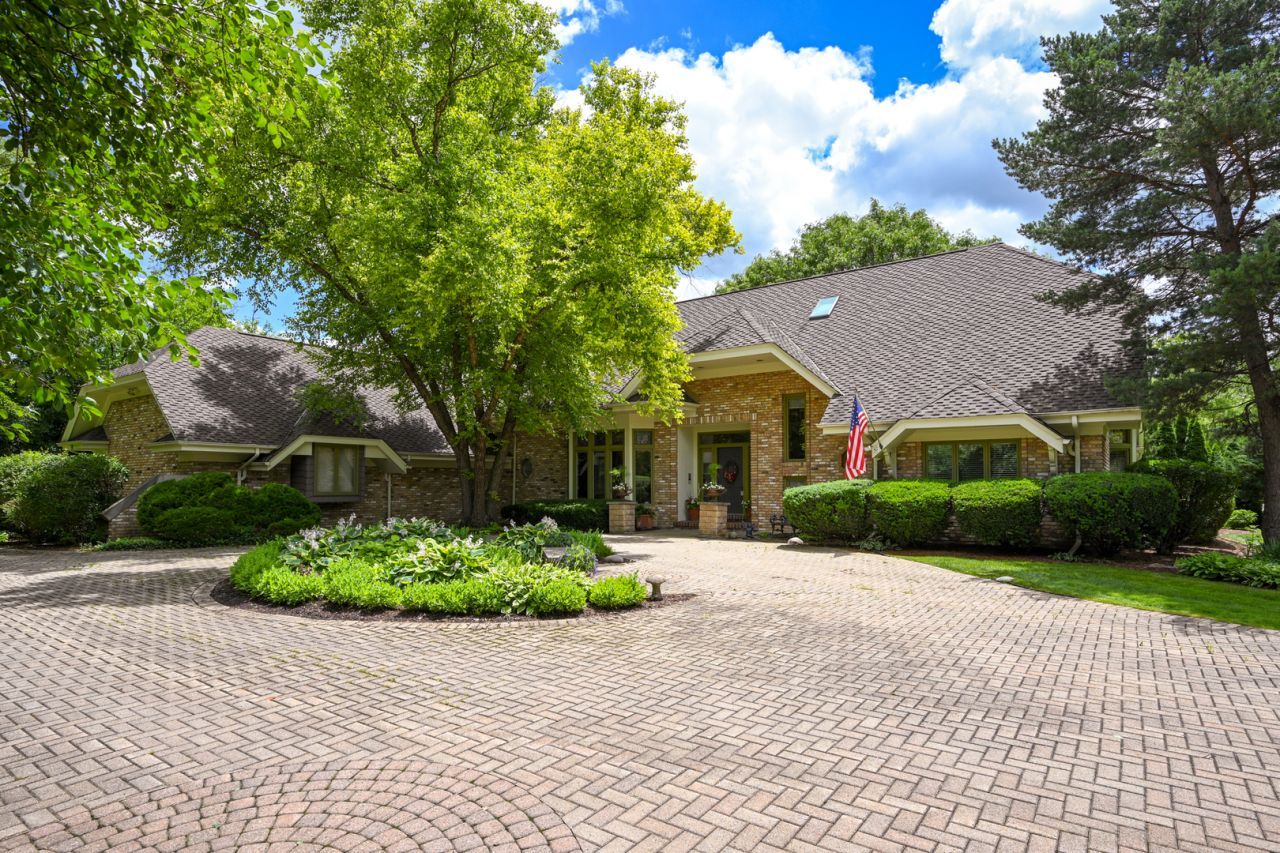
Welcome to 6450 Manor Drive! An exceptional residence nestled in the prestigious Heather fields community of Burr Ridge. Surrounded by newer professional landscaping and mature greenery, this stunning home offers a private, park-like setting and timeless curb appeal. Ideally located within the highly acclaimed Hinsdale Central, Hinsdale Middle, and Elm School districts, while benefiting from low Burr Ridge taxes. A grand marble foyer welcomes you into beautifully appointed interiors featuring soaring ceilings, rich hardwood flooring, sun-filled windows, elegant wood beam accents, and expansive formal living and dining spaces designed for both everyday living and sophisticated entertaining. The chef's kitchen is thoughtfully designed with custom cabinetry, granite countertops, premium stainless steel appliances, a large center island, and an inviting gathering area that seamlessly flows into the family room. Anchored by a beautiful brick fireplace, custom built-ins, and a wet bar, the family room opens to an exceptional outdoor living space featuring a brick paver patio and professionally landscaped gardens. The second level offers five generously sized bedrooms and beautifully updated bathrooms. The luxurious primary suite serves as a private spa-inspired retreat, showcasing a stunning renovated bath with custom white cabinetry, sleek finishes, heated floors, skylights, a Victoria + Albert soaking tub, and exceptional attention to detail. New carpet on the staircase, second-floor hallway and primary bedroom adds warmth and a fresh, updated feel. The finished lower level expands the living space with new laminate flooring, a home theater, second kitchen, fitness room, office, additional bedroom, full bath, and abundant storage. Major improvements include newer siding, roof, air conditioning, water heater, security system, and more, providing peace of mind for years to come. Completing the home is an impressive 4.5-car garage. A rare opportunity to own a beautifully updated luxury residence in one of Burr Ridge's most sought-after neighborhoods.
Property Features
Property Type: Residential - Single Family
Basement: Yes
Basement: Finished, Full
Cooling: Central Air
Fireplaces: 1
Garage: 4.5
Heating: Natural Gas, Forced Air, Radiant Floor
Home Style: French Provincial
Lot Size: 0.63 Acres
Roof Type: Asphalt
Taxes: $18,335
Year Built: 1987
Amenities
Wet Bar
Built-in Features
Walk-In Closet(s)
Feature Descriptions
Additional rooms: Office, Bedroom 5,Kitchen, Bedroom 6,Den, Exercise Room, Media Room
Appliances: Double Oven, Microwave, Dishwasher, Refrigerator, Washer, Dryer, Disposal, Stainless Steel Appliance(s), Range Hood
Association Includes: None
Bath Features: Separate Shower, Double Sink, Soaking Tub
Dining Room: Separate
Exterior: Brick, Cedar
Fireplace: Gas Log, Gas Starter
Fireplace Location(s): Family Room
Lot: Landscaped, Mature Trees
Lot Dimensions: 43X99X189X130X229
Other Equipment: Central Vacuum, Sprinkler-Lawn
Parcel#: 18191020150000
Parking: Brick Driveway, Garage Door Opener, Yes, Garage Owned, Attached, Garage
Sewer: Public Sewer
Total Rooms: 15
Township: Lyons
Water: Lake Michigan, Public
Room Sizes
Office: 34X14
Bedroom 5: 24X12
Kitchen- 2nd: 24X14
Bedroom 6: 11X10
Den: 5X7
Exercise Room: 12X10
Media Room: 24X30
Bedroom 2: 14X12
Bedroom 3: 14X12
Bedroom 4: 18X12
Dining Room: 15X12
Family Room: 22X17
Kitchen: 22X14
Laundry: 11X11
Living Room: 18X13
Primary Bedroom: 20X14
Local Schools
High School: Hinsdale Central High School
Middle School: Hinsdale Middle School
Elementary School: Elm Elementary School
School District: District 86
Listed By / Shown By
Listed By
Agency Name: Compass
Agency Phone: 630-909-9551
Shown By
Agency Title: Gambino Realtors
Agency Phone: 815-282-2222

Estimate Your Payment
Estimated Payment
$ 9,252.61 per month $7,258.61 Principal & Interest $1,527.92 Property Tax $466.08 Homeowner's Insurance
6450 Manor Drive | MLS# 12720588
This single family home located at 6450 Manor Drive , Burr Ridge, IL 60527 is currently listed for sale with an asking price of $1,598,000. This property was built in 1987 and has 6 bedrooms and 4 full and 1 partial baths with 4189 sq. ft. Manor Drive is located in the Heather Fields subdivision within the District 86 school district. Search Heather Fields real estate on www.gogambino.com today.