
BEDS2
BATHS2 full
SQUARE FEET1,100
MLS#12704520
STATUSNew
PROPERTY TYPEResidential - Condominium
SCHOOLDistrict 299
Property Description
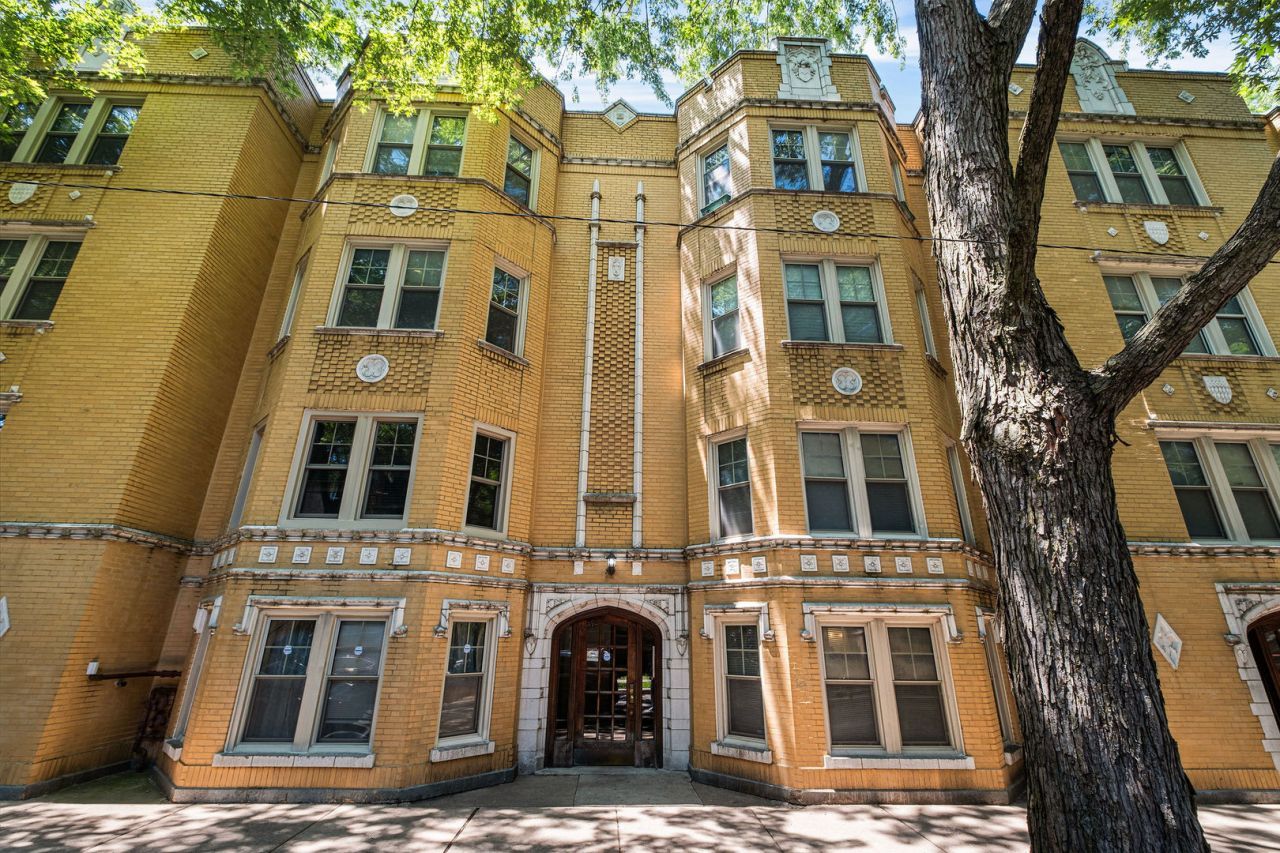
Sunny spacious top Floor condo in West Ridge situated on a quiet tree lined street. 2 bedrooms with 2 full baths. Freshly painted, central air + heat, in unit w/d, electric fireplace and Hardwood floors throughout. Recessed lighting and Spacious kitchen eat-in kitchen w/42 maple cabinets and a rear deck perfect for grilling. Primary bedroom has a nice walk in closet and private bathroom w/walk in shower. Professionally managed building. Building is pet friendly. Easy Bike Storage and extra storage locker in the building. Near Warren Park, Library, Restaurants on Devon and Western, shops & easy transportation.
Property Features
Property Type: Residential - Condominium
Basement: None
Cooling: Central Air
Fireplaces: 1
Heating: Forced Air
Lot Size: COMMON
Stories: 3.0
Taxes: $3,263
Year Built: 1924
Amenities
Walk-In Closet(s)
Feature Descriptions
Additional rooms: Storage
Appliances: Range, Microwave, Dishwasher, Refrigerator, Washer, Dryer, Range Hood
Association Amenities: Bike Room/Bike Trails, Coin Laundry, Storage
Association Includes: Water, Insurance, Exterior Maintenance, Lawn Care, Scavenger, Snow Removal
Bath Features: Whirlpool, No Tub
Dining Room: Combined w/ LivRm
Exterior: Brick
Fireplace: Electric, Includes Accessories
Fireplace Location(s): Living Room
HOA Fee: 351/ Monthly
Laundry: In Unit
Lot Dimensions: COMMON
Other Equipment: TV-Cable, Intercom, CO Detectors, Ceiling Fan(s)
Parcel#: 11313140361011
Pet Allowed: Cats OK, Dogs OK, Number Limit
Sewer: Public Sewer
Total Rooms: 5
Township: Rogers Park
Water: Lake Michigan
Room Sizes
Storage: 4X4
Bedroom 2: 10X13
Dining Room: COMBO
Kitchen: 11X14
Living Room: 17X19
Primary Bedroom: 12X12
Local Schools
School District: District 299
Listed By / Shown By
Listed By
Agency Name: Redfin Corporation
Agency Phone: 312-836-4263
Shown By
Agency Title: Gambino Realtors
Agency Phone: 815-282-2222

Estimate Your Payment
Estimated Payment
$ 1,407.90 per month $1,067.44 Principal & Interest $271.92 Property Tax $68.54 Homeowner's Insurance
6452 N Bell Avenue , Unit 3 | MLS# 12704520
This condo located at 6452 N Bell Avenue , Unit 3, Chicago, IL 60645 is currently listed for sale with an asking price of $235,000. This property was built in 1924 and has 2 bedrooms and 2 full baths with 1100 sq. ft. N Bell Avenue , Unit 3 is located within the District 299 school district. Search Chicago real estate on www.gogambino.com today.