
BEDS3
BATHS1 full 1 partial
SQUARE FEET1,302
MLS#12800052
STATUSNew
PROPERTY TYPEResidential - Single Family
SCHOOLDistrict 307
Property Description
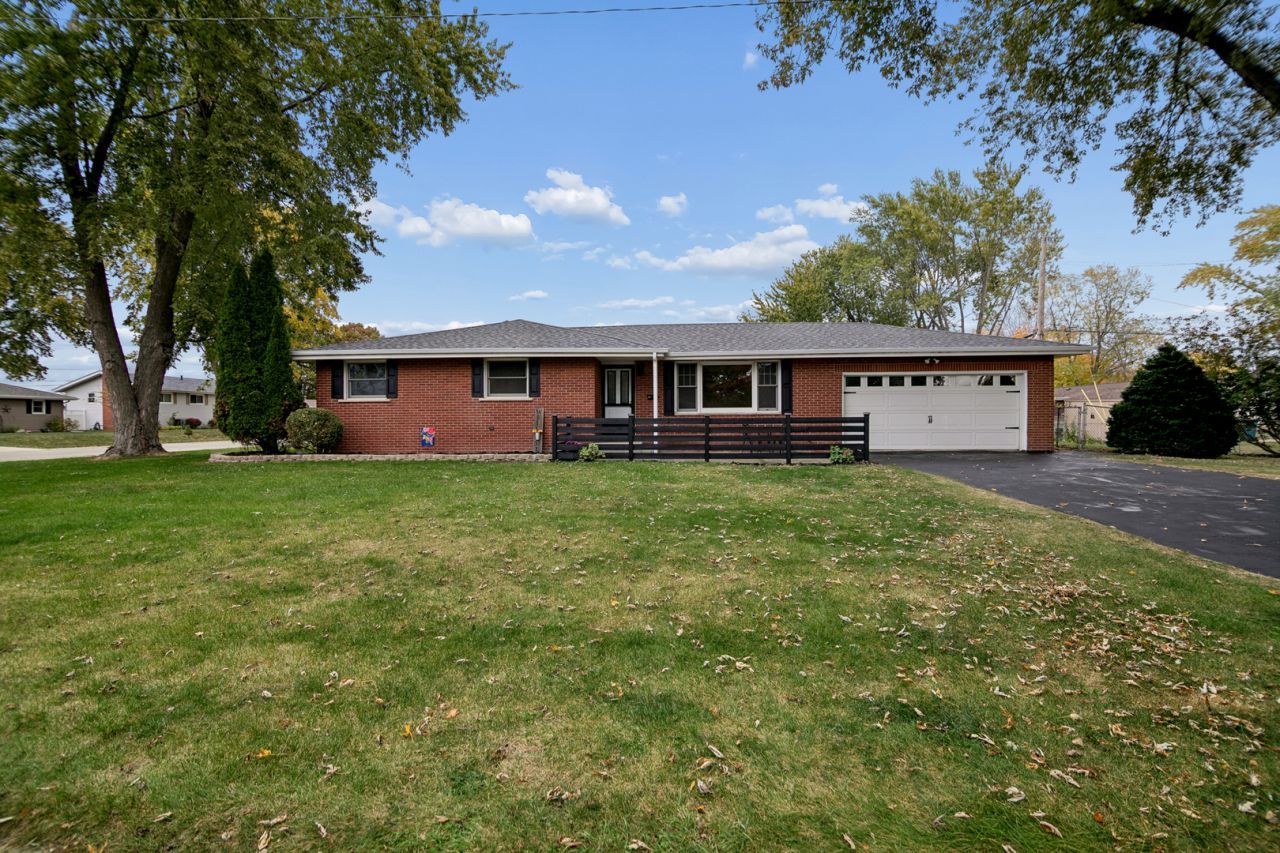
Fully renovated and truly move-in ready, this all-brick ranch sits on a large corner lot in the heart of Bradley and offers 3 bedrooms, 1.5 baths, and an attached 2-car garage. Impressive curb appeal starts with a brand new roof, gutters, and downspouts, a freshly sealed asphalt driveway, and updated landscaping. The fenced backyard is made for relaxing and entertaining, with a gazebo and concrete patio. Step inside to an inviting living area with large picture windows that flood the space with natural light, and enjoy brand new waterproof luxury vinyl plank flooring and all new lighting throughout. The stunning kitchen features all new soft-close cabinetry, granite countertops with an undermount sink, floating shelves, a wine cooler, and stainless steel appliances, all included. A large dining room off the kitchen, complete with a chandelier ceiling fan, makes hosting easy. The completely updated main bath showcases a custom tile surround, new tub, toilet, custom vanity, tile flooring, and fixtures, and the half bath has also been updated with a new toilet and vanity. Each bedroom offers fresh paint, new flooring, new fixtures, and newer windows. Peace of mind comes with a new hot water heater, a furnace less than 10 years old, and a washer and dryer that stay with the home. Zero maintenance and nothing left to do, this turnkey Bradley ranch is ready for its next owners.
Property Features
Property Type: Residential - Single Family
Basement: Crawl Space
Cooling: Central Air
Garage: 2
Heating: Gas, Forced Air
Home Style: Ranch
Lot Size: 0.22 Acres
Roof Type: Asphalt
Taxes: $4,068
Year Built: 1964
Amenities
1st Floor Bedroom
1st Floor Full Bath
Replacement Windows
Feature Descriptions
Additional rooms: No additional rooms
Appliances: Range, Refrigerator, Washer, Dryer, Wine Refrigerator
Association Includes: None
Dining Room: Kitchen/Dining Combo
Exterior: Brick
Laundry: Main Level
Lot Dimensions: 80 x 120
Parcel#: 170920401001
Parking: Garage Door Opener, Yes, Garage Owned, Attached, Garage
Sewer: Public Sewer
Total Rooms: 6
Township: Bourbonnais
Water: Public
Room Sizes
Bedroom 2: 10X9
Bedroom 3: 12X9
Family Room: 11X13
Kitchen: 12X11
Laundry: 9X6
Living Room: 16X12
Primary Bedroom: 12X12
Local Schools
School District: District 307
Listed By / Shown By
Listed By
Agency Name: Exclusive Realtors
Agency Phone: 708-792-7244
Shown By
Agency Title: Gambino Realtors
Agency Phone: 815-282-2222

Estimate Your Payment
Estimated Payment
$ 1,716.20 per month $1,294.10 Principal & Interest $339.00 Property Tax $83.10 Homeowner's Insurance
646 Evergreen Lane | MLS# 12800052
This single family home located at 646 Evergreen Lane , Bradley, IL 60915 is currently listed for sale with an asking price of $284,900. This property was built in 1964 and has 3 bedrooms and 1 full and 1 partial baths with 1302 sq. ft. Evergreen Lane is located within the District 307 school district. Search Bradley real estate on www.gogambino.com today.