
BEDS3
BATHS2 full
MLS#12743292
STATUSNew
PROPERTY TYPEResidential - Single Family
SCHOOLDistrict 101
Property Description
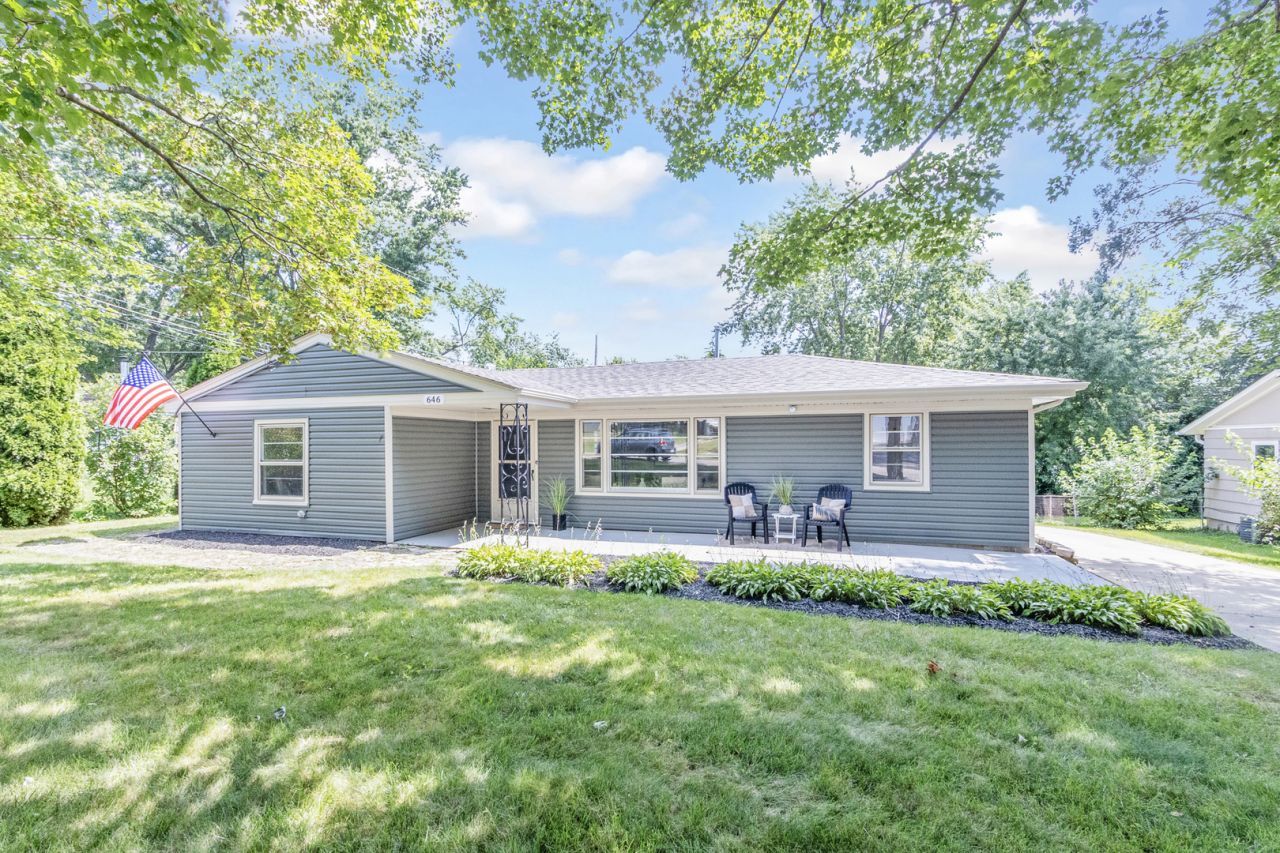
Welcome home to this beautiful, move-in-ready 3-bedroom, 2-bath ranch featuring a spacious 2-car garage and an inviting, peaceful atmosphere. Step inside to discover a bright and lively living room, fresh paint throughout, and a seamless blend of pristine luxury vinyl plank flooring and soft, new carpet in all three bedrooms. The stunning kitchen is a true centerpiece, featuring sleek quartz countertops and modern stainless steel appliances. Outside, step into your awesome screened-in back porch-the perfect quiet retreat to enjoy the outdoors year-round. Ideally situated near the scenic Fox River, local parks, and bustling shopping centers, this home offers the ultimate blend of comfort and convenience-schedule your showing today!
Property Features
Property Type: Residential - Single Family
Basement: None
Cooling: Central Air
Garage: 2
Heating: Natural Gas
Home Style: Ranch
Lot Size: 9,543
Taxes: $3,404
Year Built: 1949
Feature Descriptions
Additional rooms: Screened Porch
Appliances: Range, Microwave, Dishwasher, Refrigerator
Association Includes: None
Exterior: Aluminum Siding
Lot Dimensions: 9543
Parcel#: 1227155004
Parking: Asphalt, Yes, Garage Owned, Detached, Driveway, Owned, Garage
Sewer: Public Sewer
Total Rooms: 5
Township: Batavia
Water: Public
Room Sizes
Screened Porch: 16X9
Bedroom 2: 11X11
Bedroom 3: 11X11
Kitchen: 9X11
Laundry: 8X11
Living Room: 19X11
Primary Bedroom: 15X10
Local Schools
School District: District 101
Listed By / Shown By
Listed By
Agency Name: O'Neil Property Group, LLC
Agency Phone: 630-425-8815
Shown By
Agency Title: Gambino Realtors
Agency Phone: 815-282-2222

Estimate Your Payment
Estimated Payment
$ 2,071.76 per month $1,680.20 Principal & Interest $283.67 Property Tax $107.89 Homeowner's Insurance
646 Mount Vernon Place | MLS# 12743292
This single family home located at 646 Mount Vernon Place , Batavia, IL 60510 is currently listed for sale with an asking price of $369,900. This property was built in 1949 and has 3 bedrooms and 2 full baths. Mount Vernon Place is located within the District 101 school district. Search Batavia real estate on www.gogambino.com today.