
BEDS2
BATHS1 full 1 partial
SQUARE FEET1,049
MLS#12735646
STATUSActive
PROPERTY TYPEResidential - Condominium
SCHOOLDistrict 299
Property Description
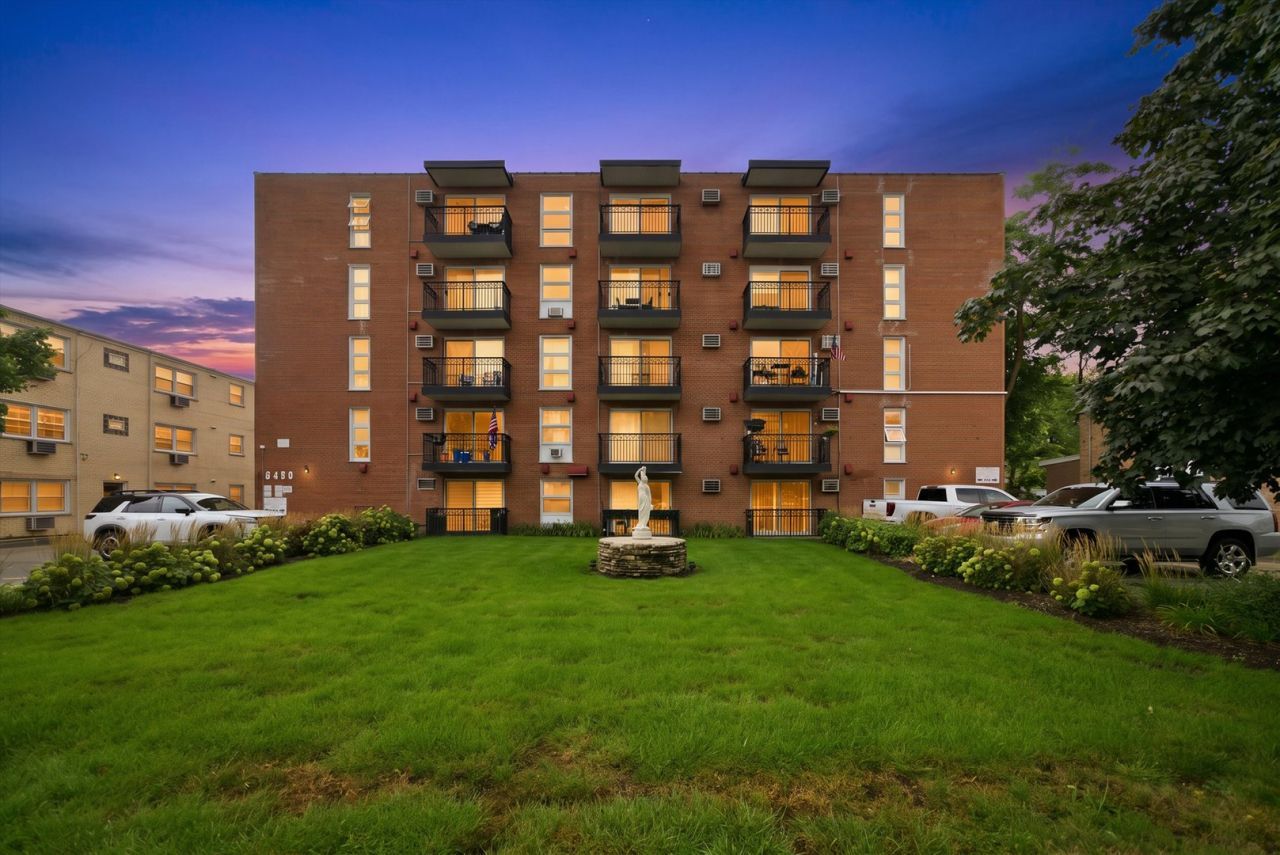
Welcome home to this spacious and light-filled 2-bedroom, 2-bathroom condo offering over 1,000 square feet of comfortable, move-in-ready living. Step inside to find a wide-open living and dining area anchored by gorgeous hardwood floors and a sliding glass door that opens to your own private balcony - freshly painted. Residents enjoy a well-maintained building with a welcoming lobby, on-site laundry, secured entry, private storage, and all set on beautifully landscaped grounds. Ideally located in the heart of Chicagoland with easy access to shopping, dining, transportation, and expressways.
Property Features
Property Type: Residential - Condominium
Basement: None
Cooling: Wall Unit(s)
Heating: Radiant
Lot Size: COMMON
Stories: 5.0
Taxes: $4,139
Year Built: 1970
Amenities
1st Floor Bedroom
Feature Descriptions
Additional rooms: No additional rooms
Appliances: Range, Microwave, Dishwasher, Refrigerator
Association Amenities: Coin Laundry, Elevator in Residence, Storage, Security Door Lock(s)
Association Includes: Heat, Water, Gas, Parking, Exterior Maintenance, Lawn Care, Snow Removal
Dining Room: Combined w/ LivRm
Exterior: Brick
HOA Fee: 347/ Monthly
Laundry: Common Area
Lot Dimensions: COMMON
Parcel#: 09364250521003
Parking: Asphalt, Assigned, Off Street, Guest, Yes, Other
Pet Allowed: Cats OK, Dogs OK
Sewer: Public Sewer
Total Rooms: 5
Township: Jefferson
Water: Public
Room Sizes
Bedroom 2: 11X11
Dining Room: 12X9
Kitchen: 14X9
Living Room: 25X12
Primary Bedroom: 14X11
Local Schools
High School: Taft High School
Elementary School: Ebinger Elementary School
School District: District 299
Listed By / Shown By
Listed By
Agency Name: RE/MAX LOYALTY
Agency Phone: 773-772-6969
Shown By
Agency Title: Gambino Realtors
Agency Phone: 815-282-2222

Estimate Your Payment
Estimated Payment
$ 1,480.90 per month $1,067.44 Principal & Interest $344.92 Property Tax $68.54 Homeowner's Insurance
6490 N Northwest Highway, Unit 1C | MLS# 12735646
This condo located at 6490 N Northwest Highway, Unit 1C, Chicago, IL 60631 is currently listed for sale with an asking price of $235,000. This property was built in 1970 and has 2 bedrooms and 1 full and 1 partial baths with 1049 sq. ft. N Northwest Highway, Unit 1C is located within the District 299 school district. Search Chicago real estate on www.gogambino.com today.