
BEDS5
BATHS4 full 1 partial
SQUARE FEET4,712
MLS#12765679
STATUSNew
PROPERTY TYPEResidential - Single Family
SCHOOLDistrict 204
Property Description
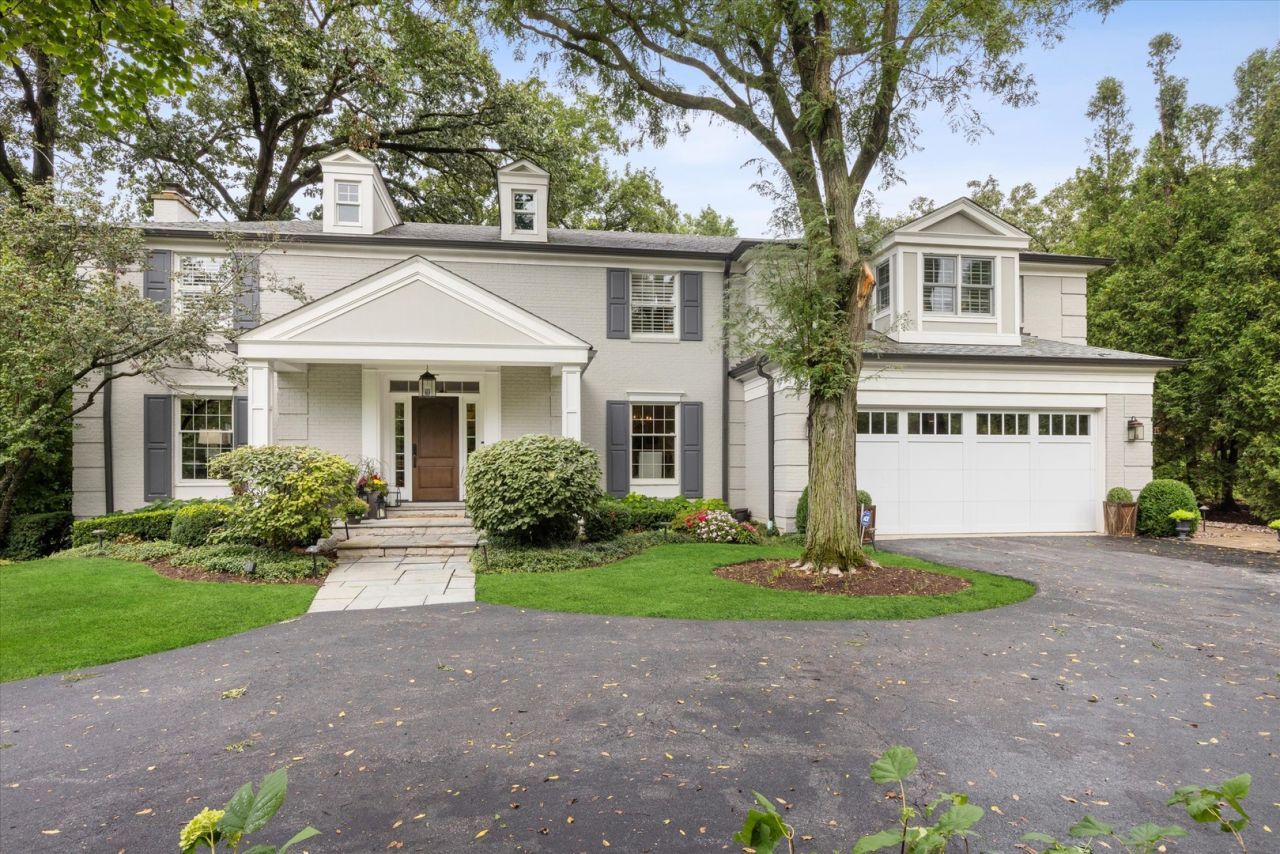
EXQUISITE STATELY BRICK GEORGIAN ON A PRISTINE, OVERSIZED NEARLY HALF-ACRE WOODED LOT IN THE HEART OF INDIAN HEAD PARK. This exceptional home blends timeless architectural character with beautifully updated, sophisticated living spaces and an extraordinary private setting. A grand curved staircase welcomes you into the spacious split-entry foyer, flanked by an elegant formal living room with fireplace and formal dining room. The updated and expanded kitchen features crisp white cabinetry, new quartz countertops with generous overhang, a large dinette and seamless views into the breathtaking backyard. New hand-scraped hardwood flooring adds warmth and elegance throughout the first floor. The inviting family room showcases a beautiful stone fireplace and custom built-ins. The exceptional expanded primary suite is a true retreat, featuring a luxurious spa-inspired bathroom with heated floors, expansive his-and-hers walk-in closets and an additional private room perfectly suited as a nursery, home office, dressing room or sitting room. A second private bedroom suite offers its own soaking tub and separate shower-ideal for guests or multigenerational living. Additional highlights include all remodeled baths, four fireplaces inside and fifth outside, fresh paint in today's sophisticated tones, and beautiful style and decor throughout. The finished basement provides incredible additional living space with a fourth fireplace, full bath, wet bar, two large recreation rooms and abundant storage. The true showstopper is the private, lushly landscaped backyard, surrounded by mature trees and designed for both entertaining and peaceful relaxation. The kitchen opens directly to the outdoor living space, featuring a party-sized paver patio and stunning outdoor fireplace, creating an idyllic setting for gatherings, dining and enjoying the serenity of the property. GENERAC GENERATOR THAT POWERS ENTIRE HOME. A circular drive adds convenience and impressive curb appeal, while the location offers easy access to I-55 and I-294, with convenient routes to downtown Chicago and both Midway and O'Hare airports. A rare combination of timeless architecture, luxurious updates, exceptional living space and an extraordinary private setting. Truly a home you will not want to miss.
Property Features
Property Type: Residential - Single Family
Basement: Yes
Basement: Finished, Full
Cooling: Central Air
Fireplaces: 4
Garage: 2
Heating: Natural Gas, Forced Air
Home Style: Georgian
Lot Size: 0.49 Acres
Roof Type: Asphalt
Taxes: $20,615
Year Built: 1979
Amenities
Wet Bar
Feature Descriptions
Additional rooms: Recreation Room, Game Room, Foyer, Bedroom 5
Appliances: Double Oven, Microwave, Dishwasher, High End Refrigerator, Washer, Dryer, Disposal, Humidifier
Association Includes: None
Bath Features: Whirlpool, Separate Shower
Dining Room: Separate
Exterior: Brick
Fireplace: Wood Burning, Gas Log, Gas Starter, Includes Accessories
Fireplace Location(s): Family Room, Living Room, Master Bedroom, Basement
Laundry: Main Level
Lot: Landscaped, Wooded
Lot Dimensions: 96.42 X 219.04 X 90 X 253.65
Other Equipment: TV-Cable, Security System, CO Detectors, Ceiling Fan(s), Fan-Attic Exhaust, Sump Pump, Sprinkler-Lawn, Backup Sump Pump;
Parcel#: 18192010300000
Parking: Asphalt, Circular Driveway, Garage Door Opener, Yes, Garage Owned, Attached, Garage
Security: yes
Sewer: Public Sewer
Total Rooms: 11
Township: Lyons
Water: Lake Michigan, Public
Room Sizes
Recreation Room: 25X16
Game Room: 22X17
Bar/Entertainment: 13X7
Foyer: 15X9
Bedroom 5: 11X10
Bedroom 2: 13X12
Bedroom 3: 16X13
Bedroom 4: 14X10
Dining Room: 14X13
Family Room: 23X15
Kitchen: 26X12
Laundry: 11X10
Living Room: 26X13
Primary Bedroom: 22X16
Local Schools
High School: Lyons Twp High School
Middle School: Highlands Middle School
Elementary School: Highlands Elementary School
School District: District 204
Listed By / Shown By
Listed By
Agency Name: Compass
Agency Phone: 630-974-6750
Shown By
Agency Title: Gambino Realtors
Agency Phone: 815-282-2222

Estimate Your Payment
Estimated Payment
$ 7,997.25 per month $5,900.46 Principal & Interest $1,717.92 Property Tax $378.88 Homeowner's Insurance
6493 Apache Drive | MLS# 12765679
This single family home located at 6493 Apache Drive, Indian Head Park, IL 60525 is currently listed for sale with an asking price of $1,299,000. This property was built in 1979 and has 5 bedrooms and 4 full and 1 partial baths with 4712 sq. ft. Apache Drive is located within the District 204 school district. Search Indian Head Park real estate on www.gogambino.com today.