
BEDS3
BATHS1 full
SQUARE FEET1,504
MLS#12765147
STATUSNew
PROPERTY TYPEResidential - Single Family
SUBDIVISIONBoulder Hill
SCHOOLDistrict 308
Property Description
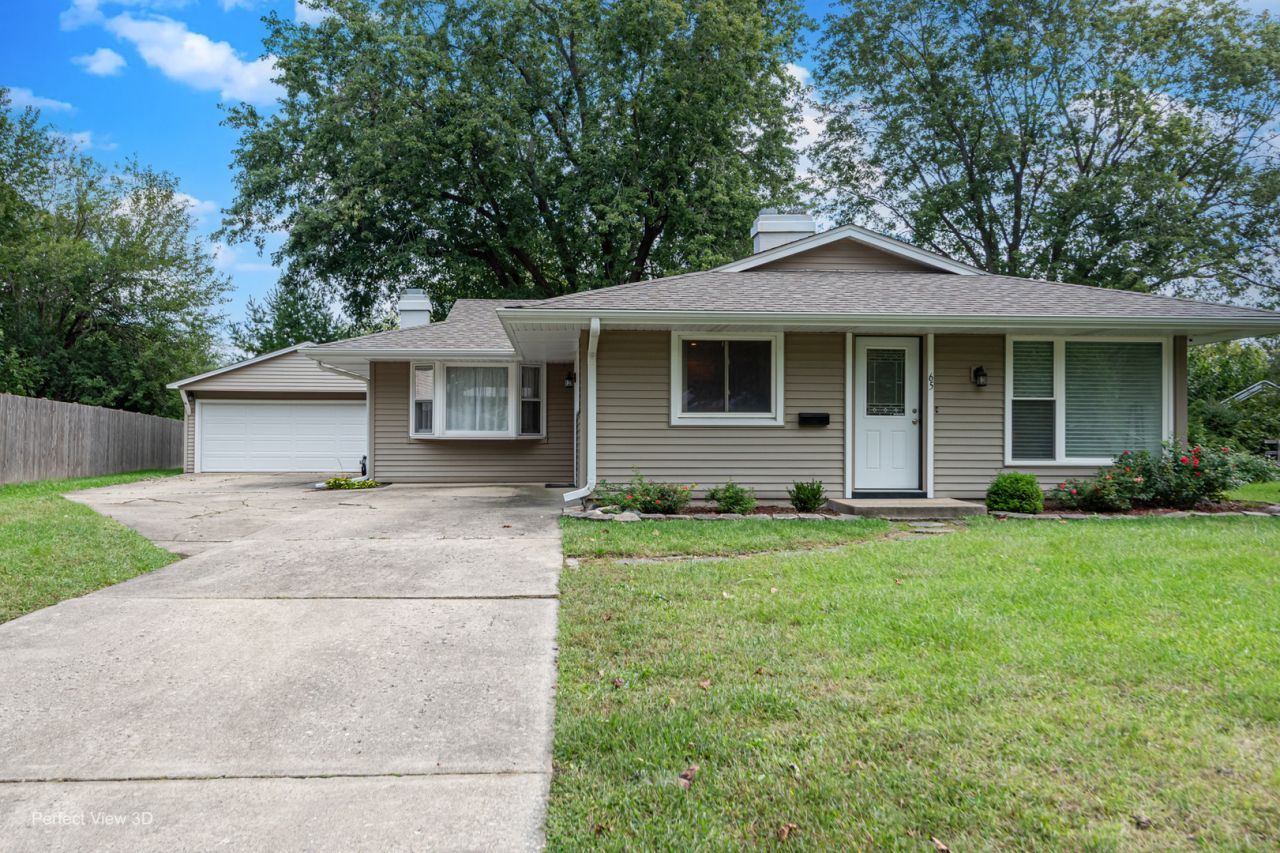
The wait is over! Absolutely gorgeous three-bedroom RANCH home on a fantastic cul-de-sac lot within Montgomery's family-friendly 'Boulder Hill' subdivision. This adorable home features a terrific floorplan with large eat-in kitchen, spacious living and family rooms, beautiful finishes and lots of light. Move-in ready and easy-living with its maintenance-free vinyl siding/clad trim exterior, ample yard space, rear lighted portico and large detached two-car insulated & heated garage/workshop with 220-volt/50-amp RV electric service. Wonderfully maintained with improvements including new overhead garage door (2026), interior painting (2026), siding/soffits/gutters (2021), windows (2021), front door (2021), dishwasher (2020), furnace (2019), AC (2018), water-heater (2018), new electrical breaker panel (2018), roof (2017), bathroom remodel (2016). Perfect location close to parks, schools, shopping and green spaces -- this turn-key home truly has it all!!!
Property Features
Property Type: Residential - Single Family
Basement: None
Cooling: Central Air
Fireplaces: 1
Garage: 2
Heating: Natural Gas, Forced Air
Home Style: Ranch
Lot Size: 0.16 Acres
Roof Type: Asphalt
Taxes: $6,635
Year Built: 1972
Amenities
1st Floor Bedroom
1st Floor Full Bath
Beamed Ceilings
Pantry
Replacement Windows
Feature Descriptions
Additional rooms: No additional rooms
Additional Structures: Pergola
Appliances: Range, Microwave, Dishwasher, Refrigerator, Washer, Dryer, Disposal
Association Includes: None
Bath Features: Separate Shower
Dining Room: Kitchen/Dining Combo
Exterior: Vinyl Siding, Clad Trim
Fireplace: Gas Log
Fireplace Location(s): Family Room
Laundry: Main Level, Gas Dryer Hookup, In Unit
Lot: Cul-De-Sac, Mature Trees, Level
Lot Dimensions: 50x140x30x91x116
Other Equipment: CO Detectors, Ceiling Fan(s), Water Heater-Gas
Parcel#: 0304479013
Parking: Concrete, Garage Door Opener, Heated Garage, Yes, Garage Owned, Detached, Side Apron, Driveway, Owned, Garage
Sewer: Public Sewer
Total Rooms: 6
Township: Oswego
Water: Public
Room Sizes
Bedroom 2: 12X09
Bedroom 3: 10X09
Family Room: 21X12
Kitchen: 18X13
Laundry: 08X07
Living Room: 17X12
Primary Bedroom: 12X10
Local Schools
High School: Oswego East High School
Middle School: Thompson Junior High School
Elementary School: Long Beach Elementary School
School District: District 308
Listed By / Shown By
Listed By
Agency Name: Cassano Realty
Agency Phone: 630-585-5990
Shown By
Agency Title: Gambino Realtors
Agency Phone: 815-282-2222

Estimate Your Payment
Estimated Payment
$ 2,075.14 per month $1,430.37 Principal & Interest $552.92 Property Tax $91.85 Homeowner's Insurance
65 Eastfield Road | MLS# 12765147
This single family home located at 65 Eastfield Road, Montgomery, IL 60538 is currently listed for sale with an asking price of $314,900. This property was built in 1972 and has 3 bedrooms and 1 full baths with 1504 sq. ft. Eastfield Road is located in the Boulder Hill subdivision within the District 308 school district. Search Boulder Hill real estate on www.gogambino.com today.