
BEDS3
BATHS2 full 1 partial
SQUARE FEET2,327
MLS#202605652
STATUSPENDING
PROPERTY TYPEResidential - Single Family
SCHOOLRockford 205
Property Description
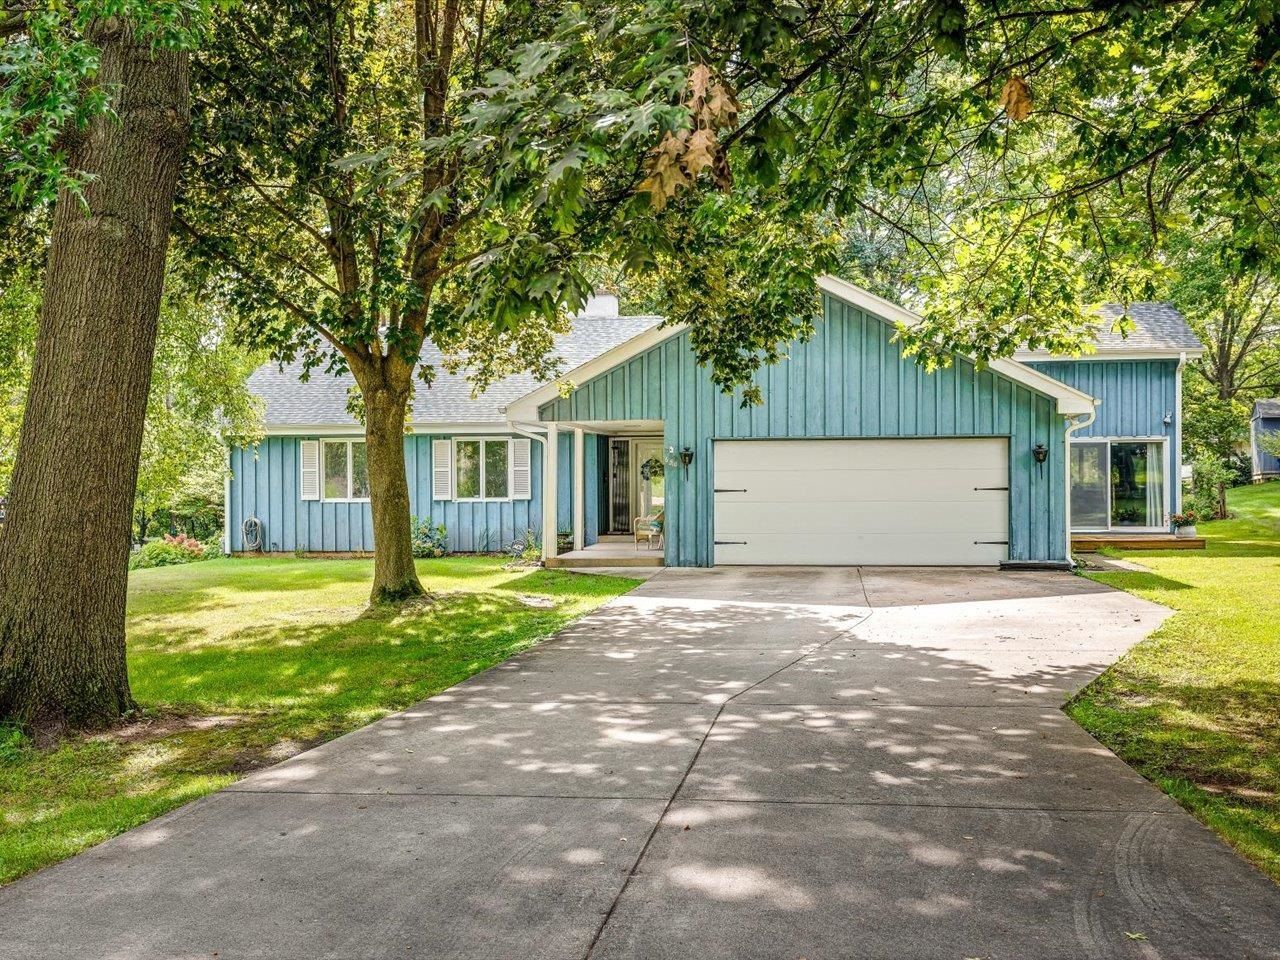
Ranch-style home with a walk-out lower level and a welcoming covered front porch. Step inside to a spacious, open-concept living area featuring beamed vaulted ceilings, a floor-to-ceiling stone wood-burning fireplace, and sliders leading to the deck. The kitchen offers plenty of cabinet and counter space with brand-new countertops and opens to a formal dining room, making entertaining easy. A den/family room with wood-paneled walls and sliders provides a versatile space that could also make an excellent home office. The main level offers a private primary suite with its own bathroom, two additional bedrooms, another full bathroom, a convenient main-floor laundry, and a half bath. The fully exposed lower level expands the living space with a rec room featuring an additional fireplace, a huge cedar closet, and a walk-out to the patio. Enjoy the outdoors from the screened-in porch or deck overlooking the nice-sized backyard with mature trees and a storage shed. Attached 2-car garage. Roof approximately 2022.
Property Features
Property Type: Residential - Single Family
Basement: Yes
Cooling: Central Air
Garage: 2
Heating: Forced Air, Natural Gas
Home Style: Ranch
Lot Size: 0.62 Acres
Roof Type: Shingle
Taxes: $1,489
Appliances
Dishwasher
Dryer
Refrigerator
Stove/Cooktop
Washer
Feature Descriptions
Basement: Full
Days on Site: 49
Exterior: Siding
General Features: Basement Entrance, Deck, Full Exposure, Garden Shed, Great Room, Laundry 1st Floor, L.L. Finished Space, Main Floor Primary, Patio, Porch Screened
Land features: Subdivision
Sewer: City/Community
Water: City/Community
Room Sizes
Bedroom 1: 15.8 X 13.6 Level - Main
Bedroom 2: 10.10 X 10.2 Level - Main
Bedroom 3: 10.2 X 9.10 Level - Main
Kitchen: 13.11 X 10 Level - Main
Living Room: 17.3 X 17.2 Level - Main
Dining Room: 11.7 X 10.2 Level - Main
Yes: 24.10 X 14.6 Level - Walk Out
Den/Fam Room: 17.3 X 12.2 Level - Main
Laundry: 7.8 X 5.4 Level - Main
Foyer: 12.5 X 7 Level - Main
Scrd Porch: 32.11 X 6.2 Level - Main
Cedar Clst: 9.1 X 7.4 Level - Walk Out
Local Schools
School District: Rockford 205
Listed By / Shown By
Listed By
Agency Name: Keller Williams Realty Signature
Shown By
Agency Title: Gambino Realtors
Agency Phone: 815-282-2222

Estimate Your Payment
Estimated Payment
$ 1,332.58 per month $1,135.58 Principal & Interest $124.08 Property Tax $72.92 Homeowner's Insurance
650 Coolidge Place | MLS# 202605652
This single family home located at 650 Coolidge Place, Rockford, IL 61107 is currently listed for sale with an asking price of $250,000. This property has 3 bedrooms and 2 full and 1 partial baths with 2327 sq. ft. Coolidge Place is located within the Rockford 205 school district. Search Rockford real estate on www.gogambino.com today.