
BEDS4
BATHS3 full
SQUARE FEET1,505
MLS#12718216
STATUSNew
PROPERTY TYPEResidential - Single Family
SUBDIVISIONEagle Creek
SCHOOLDistrict 307
Property Description
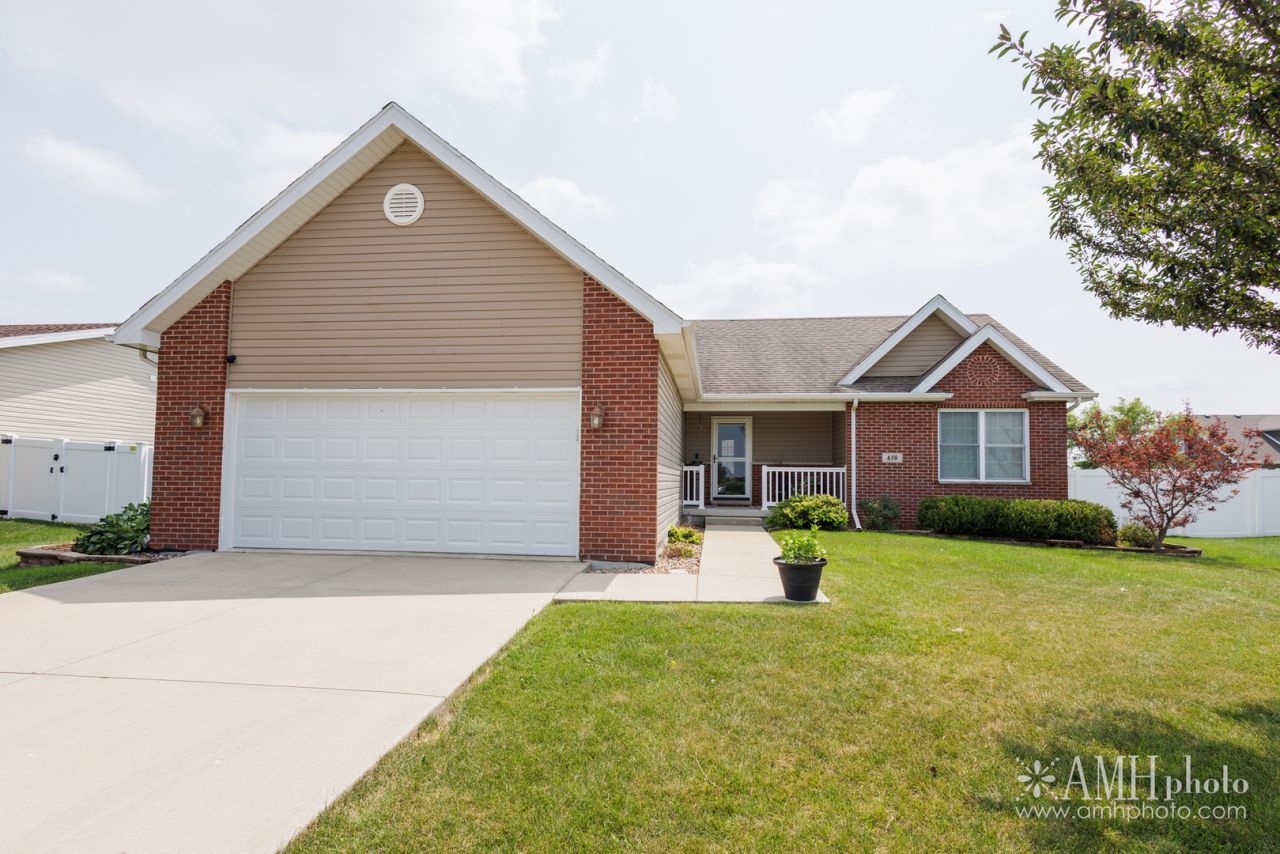
Discover the perfect blend of space, comfort, and functionality in this inviting 4-bedroom, 3-bath home. Designed with everyday living and entertaining in mind! On the main level you'll find your first 3 bedrooms, 2 bathrooms, and a laundry room! Enjoy an open design, connecting the living room, dining room, and kitchen! Heading down, you'll find a spacious full finished basement that offers endless possibilities! It features 2 additional rooms, one acting as a bedroom, as well as a full bathroom, a bar, and a utility room behind a hidden bookshelf door! Outside features a beautifully fenced in backyard, providing the perfect setting for privacy, as well as summer activities! Schedule your showing today!
Property Features
Property Type: Residential - Single Family
Basement: Yes
Basement: Finished, Full, Daylight
Cooling: Central Air
Fireplaces: 1
Garage: 2.5
Heating: Natural Gas, Forced Air
Lot Size: 0.24 Acres
Taxes: $8,111
Year Built: 2011
Amenities
Cathedral Ceiling(s)
1st Floor Bedroom
Feature Descriptions
Additional rooms: No additional rooms
Appliances: Dishwasher, Microwave, Disposal
Association Includes: None
Exterior: Vinyl Siding, Brick
Fireplace: Gas Log
Lot Dimensions: 80X130
Other Equipment: TV-Cable, Sump Pump, Ceiling Fan(s)
Parcel#: 17090730115800
Parking: Concrete, Yes, Attached, Garage
Sewer: Public Sewer
Total Rooms: 7
Township: Bourbonnais
Water: Public
Room Sizes
Bedroom 2: 12X10
Bedroom 3: 15X10
Bedroom 4: 12X10
Dining Room: 11X13
Kitchen: 10X10
Living Room: 19X14
Primary Bedroom: 16X13
Local Schools
School District: District 307
Listed By / Shown By
Listed By
Agency Name: RE/MAX Prestige Homes
Agency Phone: 815-937-3629
Shown By
Agency Title: Gambino Realtors
Agency Phone: 815-282-2222

Estimate Your Payment
Estimated Payment
$ 2,464.49 per month $1,680.66 Principal & Interest $675.92 Property Tax $107.92 Homeowner's Insurance
650 Lookout Way | MLS# 12718216
This single family home located at 650 Lookout Way , Bourbonnais, IL 60914 is currently listed for sale with an asking price of $369,999. This property was built in 2011 and has 4 bedrooms and 3 full baths with 1505 sq. ft. Lookout Way is located in the Eagle Creek subdivision within the District 307 school district. Search Eagle Creek real estate on www.gogambino.com today.