
BEDS4
BATHS2 full
MLS#12739441
STATUSPrice Change
PROPERTY TYPEResidential - Condominium
SCHOOLDistrict 299
Property Description
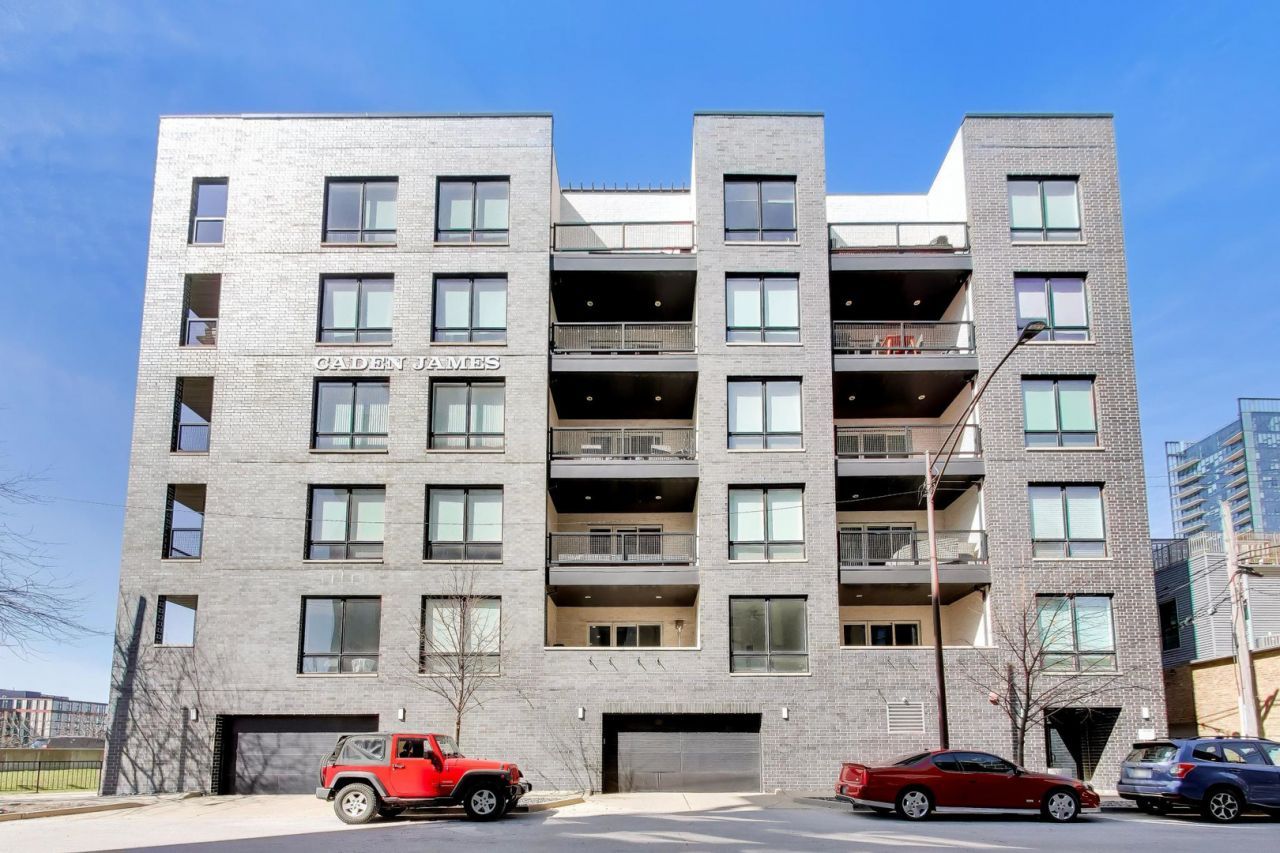
Spanning over 2,000 square feet, this light-filled 4-bedroom, 2-bath open-concept condo in River West's coveted Caden James building delivers effortless luxury. Highlights include 9-foot ceilings, hardwood floors, exceptional closet space, and two private balconies. The heart of the home is a chef's kitchen featuring eco-friendly Florense cabinetry, dramatic LED lighting, premium appliances (Electrolux, Bosch), and Calacatta quartz countertops with a waterfall island and matching backsplash. Unwind in the primary suite-a serene retreat with skyline views from its own private balcony, a fully custom walk-in closet/dressing room, and a spa-inspired ensuite with heated floors, dual vanities, and a private water closet. Three additional bedrooms offer fantastic flexibility-including a den/office option with French doors and rooms with floor-to-ceiling windows. Complete with a huge laundry room, extra storage, and heated garage parking. All just steps from Fulton Market, West Loop dining, CTA transit, I-90/94, and top-rated Ogden International School.
Property Features
Property Type: Residential - Condominium
Basement: None
Cooling: Central Air
Garage: 1
Heating: Natural Gas, Radiant Floor
Lot Size: COMMON
Stories: 6.0
Taxes: $16,256
Year Built: 2017
Amenities
Elevator
Storage
Feature Descriptions
Additional rooms: Office, Walk In Closet, Terrace
Appliances: Range, Microwave, Dishwasher, High End Refrigerator, Freezer, Disposal, Stainless Steel Appliance(s), Wine Refrigerator, Range Hood
Association Amenities: Bike Room/Bike Trails, Elevator in Residence, Storage, Sundeck
Association Includes: Water, Electricity, Parking, Insurance, Exterior Maintenance, Lawn Care, Scavenger, Snow Removal
Bath Features: Separate Shower, Double Sink, Full Body Spray Shower, Soaking Tub
Exterior: Brick
HOA Fee: 590/ Monthly
Laundry: Washer Hookup
Lot Dimensions: COMMON
Parcel#: 17082190441019
Parking: Garage Door Opener, Heated Garage, Yes, Garage Owned, Attached, Garage
Pet Allowed: Cats OK, Dogs OK
Sewer: Public Sewer
Total Rooms: 8
Township: West Chicago
Water: Lake Michigan
Room Sizes
Office: 7X3
Walk In Closet: 10X6
Terrace: 8X6
Bedroom 2: 13X11
Bedroom 3: 13X10
Bedroom 4: 10X10
Dining Room: COMBO
Kitchen: 17X13
Laundry: 16X6
Living Room: 17X16
Primary Bedroom: 18X12
Local Schools
School District: District 299
Listed By / Shown By
Listed By
Agency Name: Coldwell Banker Realty
Agency Phone: 312-266-7000
Shown By
Agency Title: Gambino Realtors
Agency Phone: 815-282-2222

Estimate Your Payment
Estimated Payment
$ 5,149.34 per month $3,565.71 Principal & Interest $1,354.67 Property Tax $228.96 Homeowner's Insurance
650 N Morgan Street, Unit 504 | MLS# 12739441
This condo located at 650 N Morgan Street, Unit 504, Chicago, IL 60642 is currently listed for sale with an asking price of $785,000. This property was built in 2017 and has 4 bedrooms and 2 full baths. N Morgan Street, Unit 504 is located within the District 299 school district. Search Chicago real estate on www.gogambino.com today.