
BEDS3
BATHS2 full 1 partial
SQUARE FEET1,772
MLS#12789505
STATUSContingent
PROPERTY TYPEResidential - Single Family
SUBDIVISIONFairway Ridge
SCHOOLDistrict 121
Property Description
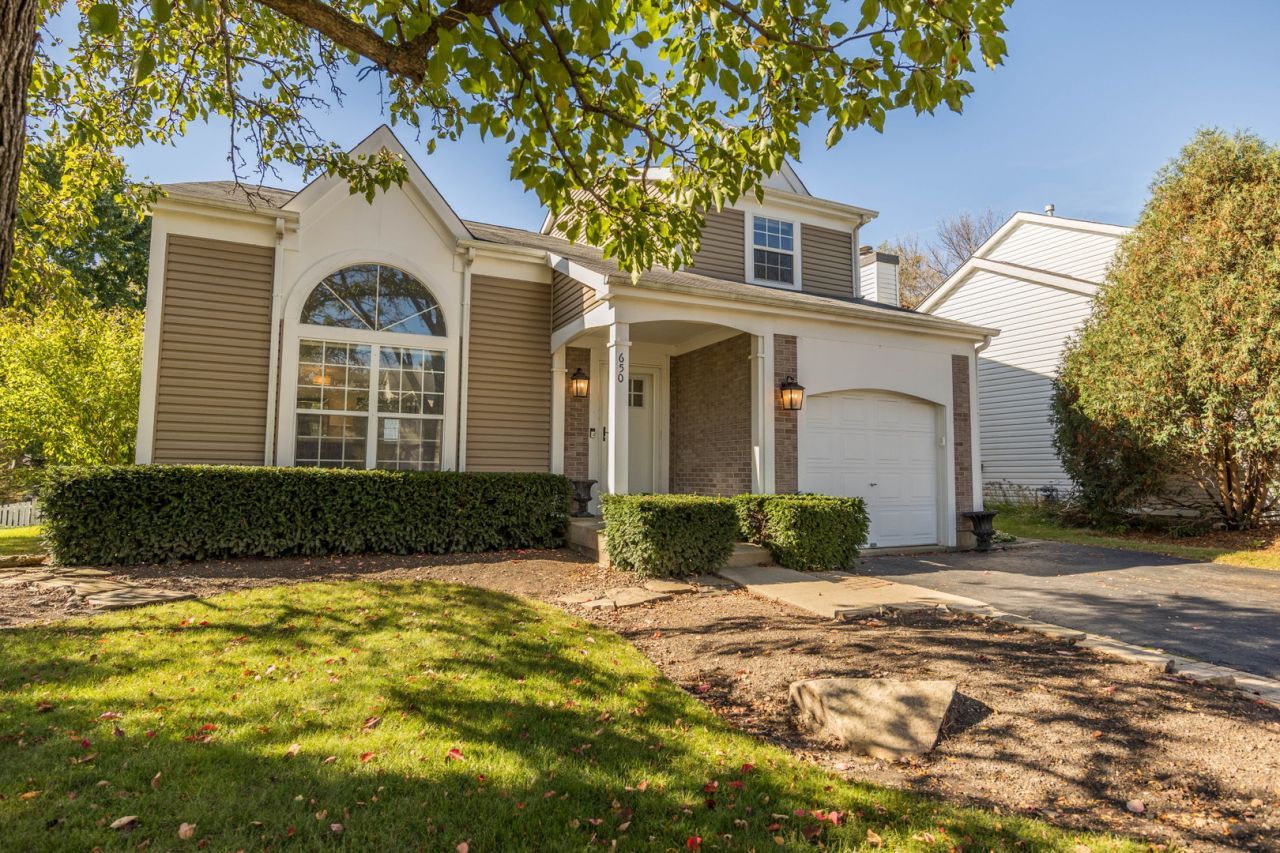
A detached single-family home, priced closer to a condo or townhouse. This 3-bedroom, 2.5-bath home in very desirable Fairway Ridge gives you no shared walls and a fully fenced backyard of your own, at a price that competes with attached living. The big projects are already done. The kitchen has been recently completely remodeled, including newer stainless steel appliances, and new wide-plank flooring runs from the foyer through the hall and into the kitchen. The vaulted living room opens to the dining room, and the kitchen's eating area flows into the family room, so the main floor lives as one connected space. Step out to the paver patio and fully fenced yard, ready for gardening, play, or a quiet evening outside. Upstairs, the primary suite has vaulted ceilings and a private bath with double vanities. Two more bedrooms and a second updated full bath complete the level, and every bedroom closet now has a professional organization system. Good to know: the home sits on a crawl space with no basement, so the two finished floors are the full living space. Low HOA dues include the community pool, clubhouse, and fitness center. Close to shopping, walking trails, and highway access, in Gurnee schools.
Property Features
Property Type: Residential - Single Family
Basement: Crawl Space
Cooling: Central Air
Fireplaces: 1
Garage: 1
Heating: Gas, Forced Air
Lot Size: 0.13 Acres
Roof Type: Asphalt
Taxes: $7,966
Year Built: 1991
Amenities
Vaulted Ceiling(s)
Built-in Features
Walk-In Closet(s)
Feature Descriptions
Additional rooms: No additional rooms
Appliances: Range, Microwave, Dishwasher, Refrigerator, Washer, Dryer, Disposal, Stainless Steel Appliance(s)
Association Includes: Insurance, Clubhouse, Pool, Snow Removal
Bath Features: No Tub
Dining Room: Combined w/ LivRm
Exterior: Vinyl Siding, Brick
Fireplace: Wood Burning, Gas Starter
Fireplace Location(s): Family Room
HOA Fee: 42/ Monthly
Laundry: Main Level, Gas Dryer Hookup, In Unit
Lot Dimensions: 51 X114 X50 X105
Parcel#: 07281020300000
Parking: Asphalt, Garage Door Opener, Yes, Garage Owned, Attached, Garage
Sewer: Public Sewer
Total Rooms: 7
Township: Warren
Water: Lake Michigan
Room Sizes
Bedroom 2: 11X11
Bedroom 3: 12X11
Dining Room: 11X09
Family Room: 15X13
Kitchen: 12X11
Laundry: 15X6
Living Room: 18X12
Primary Bedroom: 18X12
Local Schools
High School: Warren Township High School
Middle School: Woodland Middle School
Elementary School: Woodland Elementary School
School District: District 121
Listed By / Shown By
Listed By
Agency Name: Spot Real Estate
Agency Phone: 847-780-7768
Shown By
Agency Title: Gambino Realtors
Agency Phone: 815-282-2222

Estimate Your Payment
Estimated Payment
$ 2,404.07 per month $1,635.23 Principal & Interest $663.83 Property Tax $105.00 Homeowner's Insurance
650 Sandwedge Place | MLS# 12789505
This single family home located at 650 Sandwedge Place, Gurnee, IL 60031 is currently listed for sale with an asking price of $360,000. This property was built in 1991 and has 3 bedrooms and 2 full and 1 partial baths with 1772 sq. ft. Sandwedge Place is located in the Fairway Ridge subdivision within the District 121 school district. Search Fairway Ridge real estate on www.gogambino.com today.