
BEDS3
BATHS1 full 1 partial
SQUARE FEET1,707
MLS#12680404
STATUSContingent
PROPERTY TYPEResidential - Single Family
SUBDIVISIONGreen Trails
SCHOOLDistrict 203
Property Description
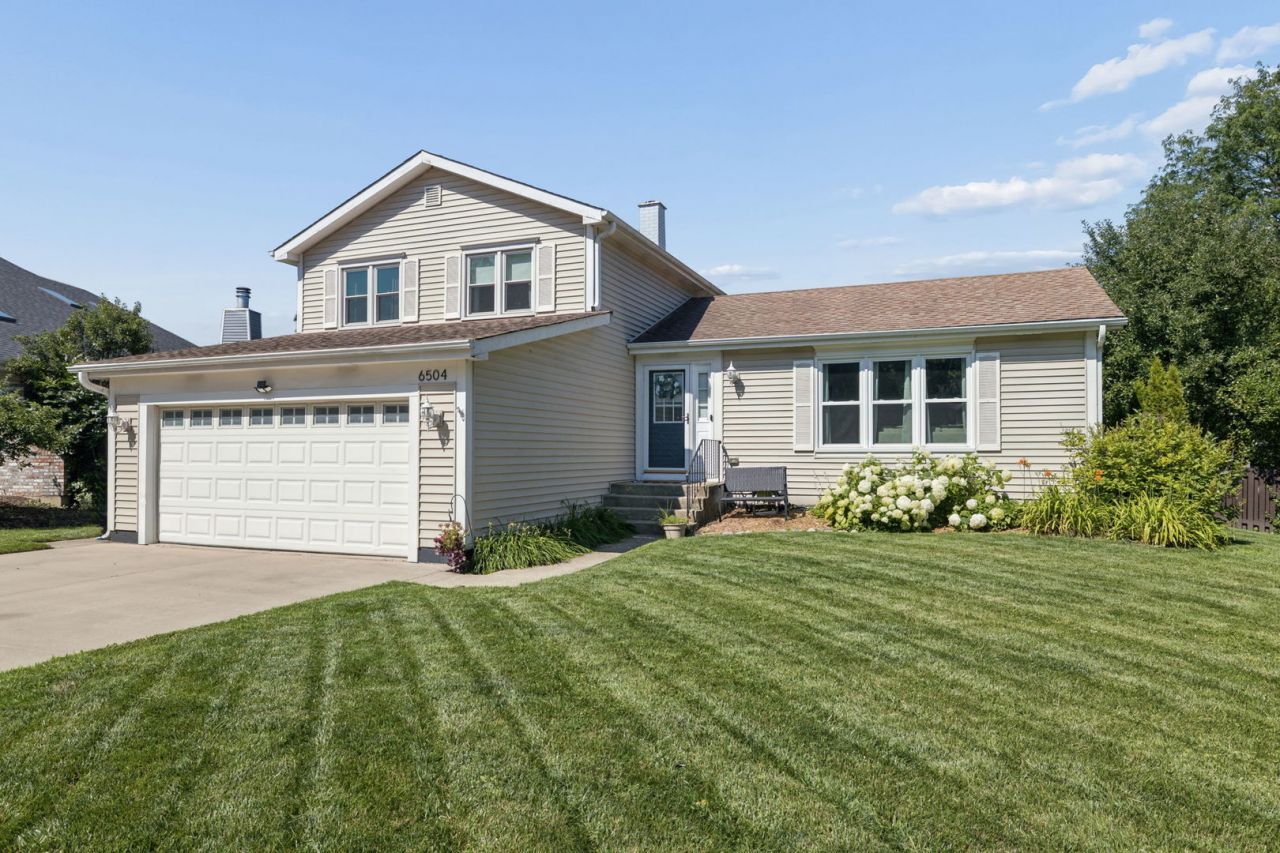
Awesome split-level with a basement in the highly sought-after Naperville 203 School District! Loaded with curb appeal and featuring an ideal floor plan, this home offers the perfect blend of comfort, functionality, and space. The home features generous living areas designed for both everyday living and entertaining. The spacious shared primary suite provides a relaxing retreat with plenty of room to unwind. The unfinished basement offers endless possibilities-create a recreation room, home gym, office, additional bedroom and bath, or the custom space you've always wanted. Step outside and enjoy the fully fenced backyard featuring a multi-level outdoor living space with a deck, patio, and green space-perfect for summer barbecues, entertaining friends, or simply relaxing outdoors. Located in the beautiful Green Trails community, you'll enjoy a short walk to Kennedy Junior High, along with access to 26 miles of walking and biking paths, 12 parks, playgrounds, tennis courts, basketball courts, and playing fields. Just minutes from vibrant downtown Naperville, with convenient access to the PACE commuter bus, Metra train station, I-88, and I-355. Top-rated Naperville 203 schools include Highlands Elementary, Kennedy Junior High, and Naperville North High School.
Property Features
Property Type: Residential - Single Family
Basement: Yes
Basement: Unfinished, Sub-Basement, Exterior Entry, Full
Cooling: Central Air
Garage: 2.1
Heating: Natural Gas, Forced Air
Lot Size: 59 X 11 X 104 X 91 X 110
Roof Type: Asphalt
Taxes: $7,971
Year Built: 1984
Feature Descriptions
Additional rooms: Deck, Foyer, Recreation Room
Appliances: Range, Microwave, Dishwasher, Refrigerator, Washer, Dryer
Association Includes: Other
Dining Room: Combined w/ LivRm
Exterior: Vinyl Siding
HOA Fee: 180/ Annually
Laundry: In Unit
Lot Dimensions: 59 X 11 X 104 X 91 X 110
Parcel#: 0821120013
Parking: Concrete, Yes, Garage Owned, Attached, Garage
Sewer: Public Sewer
Total Rooms: 8
Township: Lisle
Water: Lake Michigan
Room Sizes
Recreation Room: 25X22
Foyer: 7X5
Deck: 20X17
Bedroom 2: 14X10
Bedroom 3: 11X10
Dining Room: 10X9
Family Room: 21X20
Kitchen: 14X13
Laundry: 7X6
Living Room: 28X12
Primary Bedroom: 18X11
Local Schools
High School: Naperville North High School
Middle School: Kennedy Junior High School
Elementary School: Highlands Elementary School
School District: District 203
Listed By / Shown By
Listed By
Agency Name: Baird & Warner
Agency Phone: 630-964-1855
Shown By
Agency Title: Gambino Realtors
Agency Phone: 815-282-2222

Estimate Your Payment
Estimated Payment
$ 2,839.54 per month $2,044.04 Principal & Interest $664.25 Property Tax $131.25 Homeowner's Insurance
6504 Fernwood Drive | MLS# 12680404
This single family home located at 6504 Fernwood Drive, Lisle, IL 60532 is currently listed for sale with an asking price of $450,000. This property was built in 1984 and has 3 bedrooms and 1 full and 1 partial baths with 1707 sq. ft. Fernwood Drive is located in the Green Trails subdivision within the District 203 school district. Search Green Trails real estate on www.gogambino.com today.