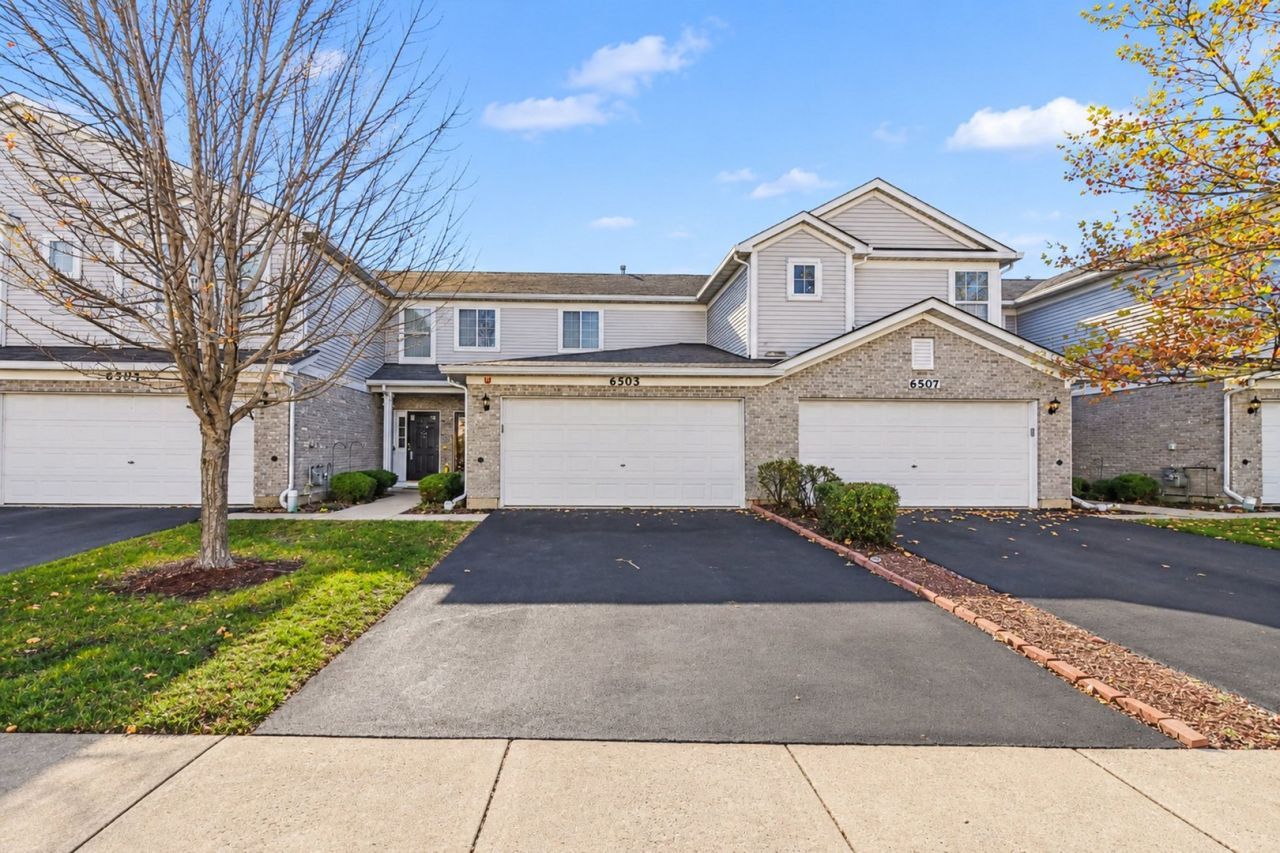

BEDS2
BATHS1 full 1 partial
SQUARE FEET1,490
MLS#12809925
STATUSNew
PROPERTY TYPEResidential - Townhouse
SUBDIVISIONThe Point at Gleneagle
SCHOOLDistrict 227
Property Description
Welcome to this beautiful, well-maintained townhome in the desirable community of The Pointe at Glen Eagle! Offering a wonderful blend of comfort, style, and convenience, this home features a spacious and inviting layout. The main level showcases beautiful LVP flooring throughout, a stunning two-story entryway, a welcoming family room, and a formal dining room perfect for entertaining. The kitchen offers a tile backsplash, pantry closet, cozy breakfast area with space for a small table, and a convenient buffet bar with additional cabinet storage. A half bath and separate laundry room complete the main level. Upstairs, retreat to the oversized primary suite featuring vaulted ceilings, a spacious walk-in closet, and a luxurious shared bath. The generously sized second bedroom offers dual closets, providing plenty of storage. Located in a beautifully maintained, quiet subdivision, this home offers easy access to major highways, shopping, dining, and many other local amenities. Don't miss the opportunity to enjoy low-maintenance living in a fantastic Matteson location; schedule your private tour today!
Property Features
Property Type: Residential - Townhouse
Basement: None
Cooling: Central Air
Garage: 2
Heating: Gas
Lot Size: 466,911
Stories: 2.0
Taxes: $231
Year Built: 2006
Amenities
Vaulted Ceiling(s)
Feature Descriptions
Additional rooms: Foyer
Appliances: Microwave, Dishwasher
Association Includes: Parking, Insurance, Exterior Maintenance, Lawn Care
Dining Room: Combined w/ LivRm
Exterior: Vinyl Siding, Brick
HOA Fee: 151/ Monthly
Laundry: Washer Hookup
Lot Dimensions: 466911
Other Equipment: Ceiling Fan(s)
Parcel#: 31194070161074
Parking: Garage Door Opener, Yes, Garage Owned, Attached, Garage
Pet Allowed: Cats OK, Dogs OK
Sewer: Public Sewer
Total Rooms: 5
Township: Rich
Water: Public
Room Sizes
Foyer: 10X16
Bedroom 2: 12X11
Dining Room: 10X10
Kitchen: 15X14
Laundry: 8X6
Living Room: 15X15
Primary Bedroom: 16X15
Local Schools
High School: Rich Township High School
Middle School: Colin Powell Middle School
Elementary School: Marya Yates Elementary School
School District: District 227
Listed By / Shown By
Listed By
Agency Name: Redfin Corporation
Agency Phone: 224-699-5002
Shown By
Agency Title: Gambino Realtors
Agency Phone: 815-282-2222

Estimate Your Payment
Estimated Payment
$ 1,227.74 per month $1,135.58 Principal & Interest $19.25 Property Tax $72.92 Homeowner's Insurance
6505 Gray Hawk Drive | MLS# 12809925
This townhouse located at 6505 Gray Hawk Drive, Matteson, IL 60443 is currently listed for sale with an asking price of $250,000. This property was built in 2006 and has 2 bedrooms and 1 full and 1 partial baths with 1490 sq. ft. Gray Hawk Drive is located in the The Point at Gleneagle subdivision within the District 227 school district. Search The Point At Gleneagle real estate on www.gogambino.com today.