
BEDS3
BATHS2 full
SQUARE FEET1,400
MLS#12575975
STATUSContingent
PROPERTY TYPEResidential - Single Family
SUBDIVISIONFox Lake Vista
SCHOOLDistrict 157
Property Description
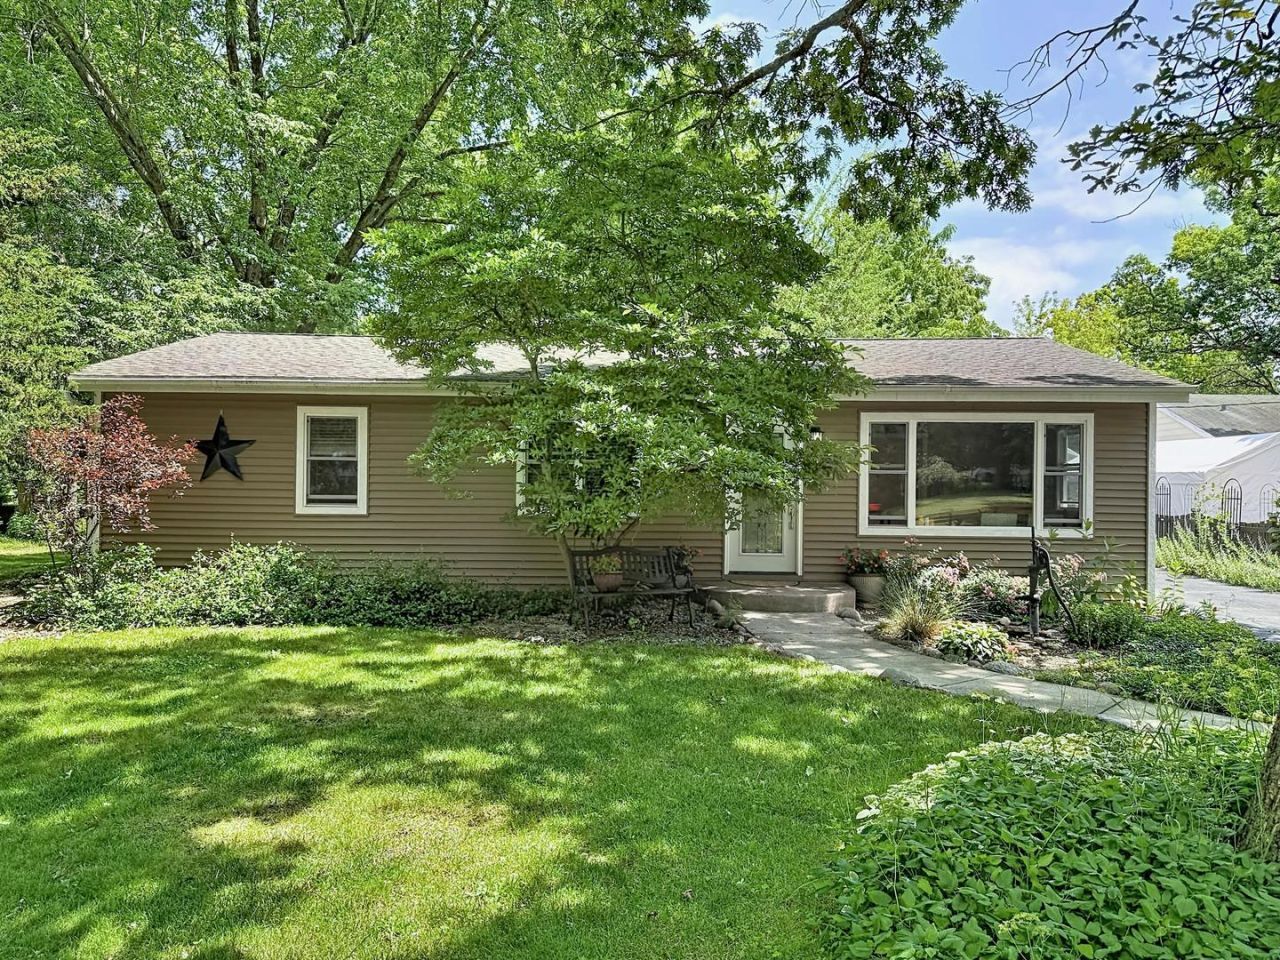
Spacious 3 bedroom ranch with finished basement, 2 car garage with extra room/workshop. All this on 3 wooded lots. Enjoy the summer large deck overlooking this huge yard. Or entertain your friends with this open floor plan. Relax in your huge master bedroom with sliders to the deck. Or cool off in the rec room in the finished basement. The basement has lots of storage space with room for a workshop or workout area. And check out the studio or workshop room in the back of the garage! This home and all its property is tucked away on a dead end street in a wooded subdivision. Don't miss out on this shiny gem!
Property Features
Property Type: Residential - Single Family
Basement: Partially Finished, Concrete, Rec/Family Area, Storage Space, Partial
Basement: Yes
Cooling: Window Unit(s)
Garage: 2
Heating: Natural Gas, Forced Air
Home Style: Ranch
Lot Size: 200 x 110
Roof Type: Asphalt
Taxes: $3,975
Year Built: 1959
Amenities
1st Floor Bedroom
1st Floor Full Bath
Open Floorplan
Workshop
Feature Descriptions
Additional rooms: Storage, Workshop
Additional Structures: Workshop, Garage(s)
Appliances: Range, Microwave, Refrigerator, Washer, Dryer
Association Includes: None
Bath Features: Separate Shower
Dining Room: Kitchen/Dining Combo
Exterior: Vinyl Siding
Laundry: Gas Dryer Hookup, In Unit
Lot: Wooded, Mature Trees, Water Garden
Lot Dimensions: 200 x 110
Other Equipment: Ceiling Fan(s), Sump Pump
Parcel#: 0532427008
Parking: Asphalt, Yes, Garage Owned, Attached, Garage
Sewer: Septic Tank
Total Rooms: 8
Township: Burton
Water: Well
Room Sizes
Storage: 15X12
Work Room: 18X12
Bedroom 2: 13X9
Bedroom 3: 11X9
Dining Room: 16X15
Family Room: 24X16
Kitchen: 13X13
Laundry: 25X15
Living Room: 16X15
Primary Bedroom: 27X12
Local Schools
High School: Richmond-Burton Community High S
Middle School: Nippersink Middle School
Elementary School: Spring Grove Elementary School
School District: District 157
Listed By / Shown By
Listed By
Agency Name: RE/MAX Plaza
Agency Phone: 815-455-1160
Shown By
Agency Title: Gambino Realtors
Agency Phone: 815-282-2222

Estimate Your Payment
Estimated Payment
$ 1,829.78 per month $1,408.12 Principal & Interest $331.25 Property Tax $90.42 Homeowner's Insurance
6506 Blaine Place | MLS# 12575975
This single family home located at 6506 Blaine Place, Spring Grove, IL 60081 is currently listed for sale with an asking price of $310,000. This property was built in 1959 and has 3 bedrooms and 2 full baths with 1400 sq. ft. Blaine Place is located in the Fox Lake Vista subdivision within the District 157 school district. Search Fox Lake Vista real estate on www.gogambino.com today.