
BEDS3
BATHS1 full
SQUARE FEET1,200
MLS#12708904
STATUS(Short Sale) - Active
PROPERTY TYPEResidential - Single Family
SCHOOLDistrict 111
Property Description
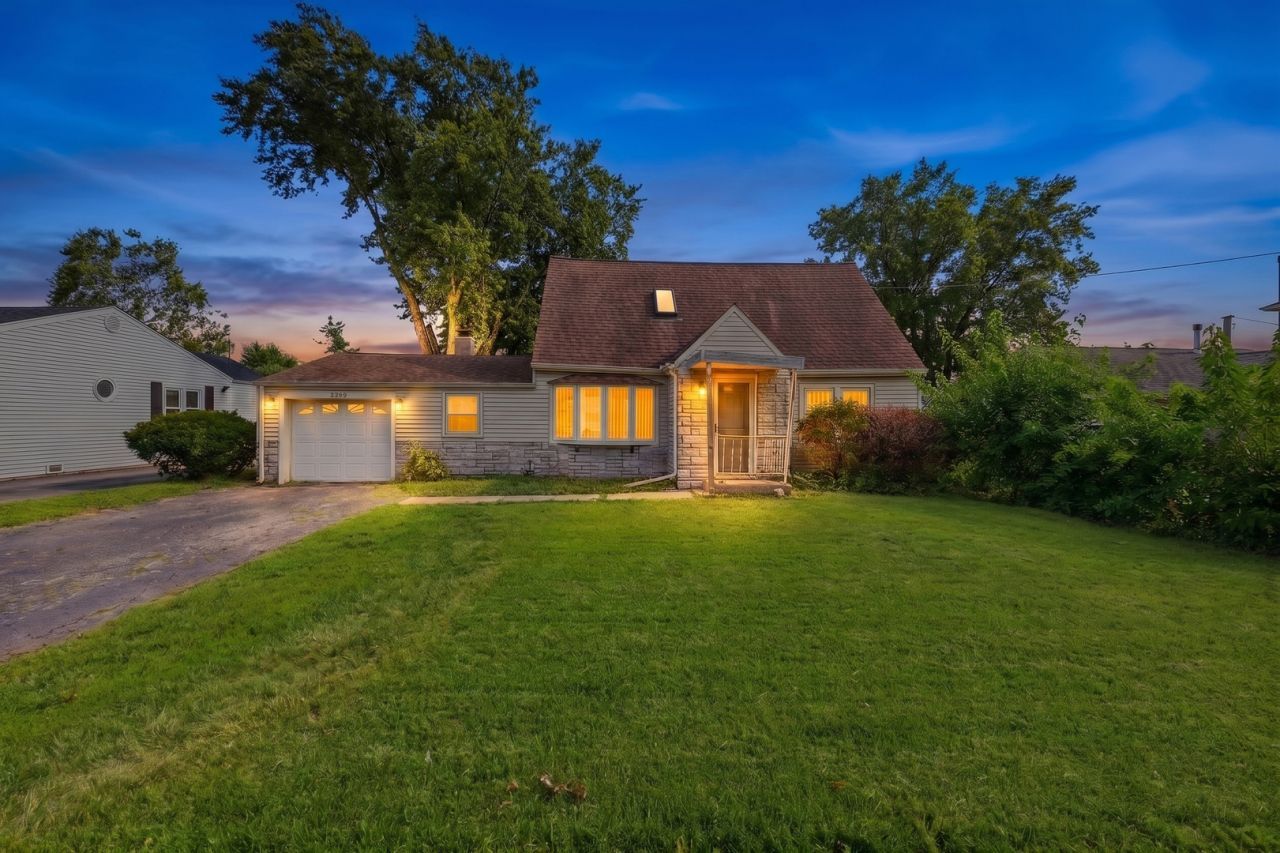
Welcome to this charming 3-bedroom home situated on a spacious lot in Burbank. Offering a comfortable and functional layout, the home features two bedrooms on the main level and a spacious third bedroom upstairs, providing flexibility for a private retreat, home office, or guest space. Step outside to a generously sized backyard with plenty of room for entertaining, gardening, or enjoying time outdoors. An attached one-car garage adds extra convenience. The home is in overall good condition and offers a wonderful opportunity to add your own personal touches over time. Conveniently located near schools, parks, shopping, dining, and transportation. The property is being sold as-is and may be subject to short sale approval. Great opportunity to own a home in Burbank with space, potential, and a location you'll appreciate. Schedule your showing today!
Property Features
Property Type: Residential - Single Family
Basement: Yes
Basement: Crawl Space, Partial
Cooling: Central Air
Garage: 1
Heating: Natural Gas
Home Style: Cape Cod
Lot Size: 0.18 Acres
Stories: 1.5
Taxes: $6,826
Year Built: 1945
Feature Descriptions
Additional rooms: No additional rooms
Appliances: Range, Refrigerator
Association Includes: None
Exterior: Vinyl Siding
Laundry: In Unit
Lot Dimensions: 7980
Other Equipment: Ceiling Fan(s)
Parcel#: 19314020250000
Parking: Yes, Garage Owned, Attached, Garage
Sewer: Public Sewer
Total Rooms: 6
Township: Stickney
Water: Public
Room Sizes
Bedroom 2: 12X12
Bedroom 3: 12X12
Dining Room: 16X12
Kitchen: 10X10
Living Room: 10X10
Primary Bedroom: 15X12
Local Schools
School District: District 111
Listed By / Shown By
Listed By
Agency Name: Realty of America, LLC
Agency Phone: 708-788-1900
Shown By
Agency Title: Gambino Realtors
Agency Phone: 815-282-2222

Estimate Your Payment
Estimated Payment
$ 1,825.67 per month $1,181.00 Principal & Interest $568.83 Property Tax $75.83 Homeowner's Insurance
6509 W 83rd Street | MLS# 12708904
This single family home located at 6509 W 83rd Street, Burbank, IL 60459 is currently listed for sale with an asking price of $260,000. This property was built in 1945 and has 3 bedrooms and 1 full baths with 1200 sq. ft. W 83rd Street is located within the District 111 school district. Search Burbank real estate on www.gogambino.com today.