
BEDS4
BATHS3 full
SQUARE FEET2,682
MLS#12806723
STATUSNew
PROPERTY TYPERental - Single Family
SUBDIVISIONNorthwoods
SCHOOLDistrict 125
Property Description
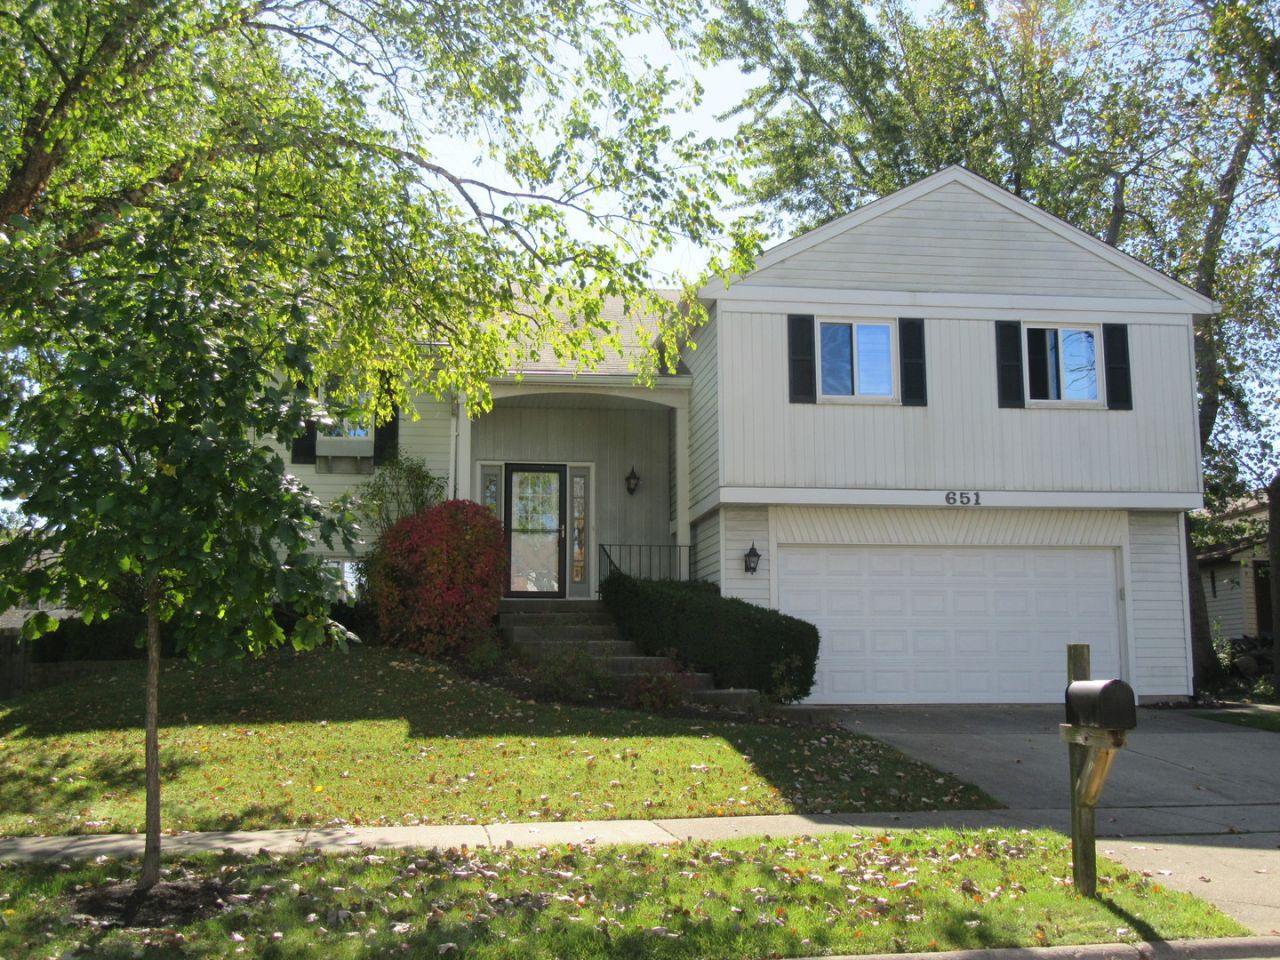
Beautiful Single Family Home! 4 Bedrooms, 3 Bathrooms Raised Ranch In the Northwoods! 2 Story Foyer, Spacious Living Room, Separate Dining Rm, Remodeled Kitchen - 2016 With Stainless Steel Appliances, Tile Backsplash and Patio Door to Large Balcony/Deck. Cozy Family Room With Brick Gas Fireplace. Newer Carpeting and Sliding Door To Large Fenced Yard With Stamped Concrete Patio. Recessed Lighting. Award Winning Stevenson HS District. Close To Shopping, Restaurants, Transportation, Major HWY. Available December 28,2026.
Property Features
Property Type: Rental - Single Family
Basement: None
Cooling: Central Air
Fireplaces: 1
Garage: 2
Heating: Gas, Forced Air
Lot Size: 0.17 Acres
Roof Type: Asphalt
Year Built: 1982
Amenities
1st Floor Bedroom
1st Floor Full Bath
Feature Descriptions
Additional rooms: No additional rooms
Appliances: Range, Microwave, Dishwasher, Refrigerator, Washer, Dryer, Stainless Steel Appliance(s), Humidifier
Association Amenities: Park
Dining Room: Separate
Exterior: Aluminum Siding
Fireplace: Gas Log, Gas Starter
Fireplace Location(s): Family Room
Laundry: Main Level, Washer Hookup, In Unit
Lot Dimensions: 72 X 100
Other Equipment: TV-Cable, CO Detectors, Ceiling Fan(s)
Parking: Concrete, Garage Door Opener, Yes, Garage Owned, Attached, Garage
Pet Allowed: Deposit Required, Dogs OK, Size Limit
Rent Includes: None
Sewer: Public Sewer
Total Rooms: 8
Township: Vernon
Water: Lake Michigan, Public
Room Sizes
Bedroom 2: 10X10
Bedroom 3: 13X10
Bedroom 4: 12X10
Dining Room: 14X10
Family Room: 19X12
Kitchen: 12X11
Laundry: 15X11
Living Room: 19X12
Primary Bedroom: 21X12
Local Schools
High School: Adlai E Stevenson High School
Middle School: Aptakisic Junior High School
Elementary School: Earl Pritchett School
School District: District 125
Listed By / Shown By
Listed By
Agency Name: Gold & Azen Realty
Agency Phone: 847-419-0007
Shown By
Agency Title: Gambino Realtors
Agency Phone: 815-282-2222

651 Buckthorn Terrace | MLS# 12806723
This property located at 651 Buckthorn Terrace , Buffalo Grove, IL 60089 is currently listed for rent with an asking price of $3,100 / Monthly. Buckthorn Terrace is located within the District 125 school district. Search Buffalo Grove real estate on www.gogambino.com today.