
BEDS3
BATHS1 full 1 partial
SQUARE FEET1,531
MLS#12704507
STATUSNew
PROPERTY TYPERental - Townhouse
SCHOOLDistrict 46
Property Description
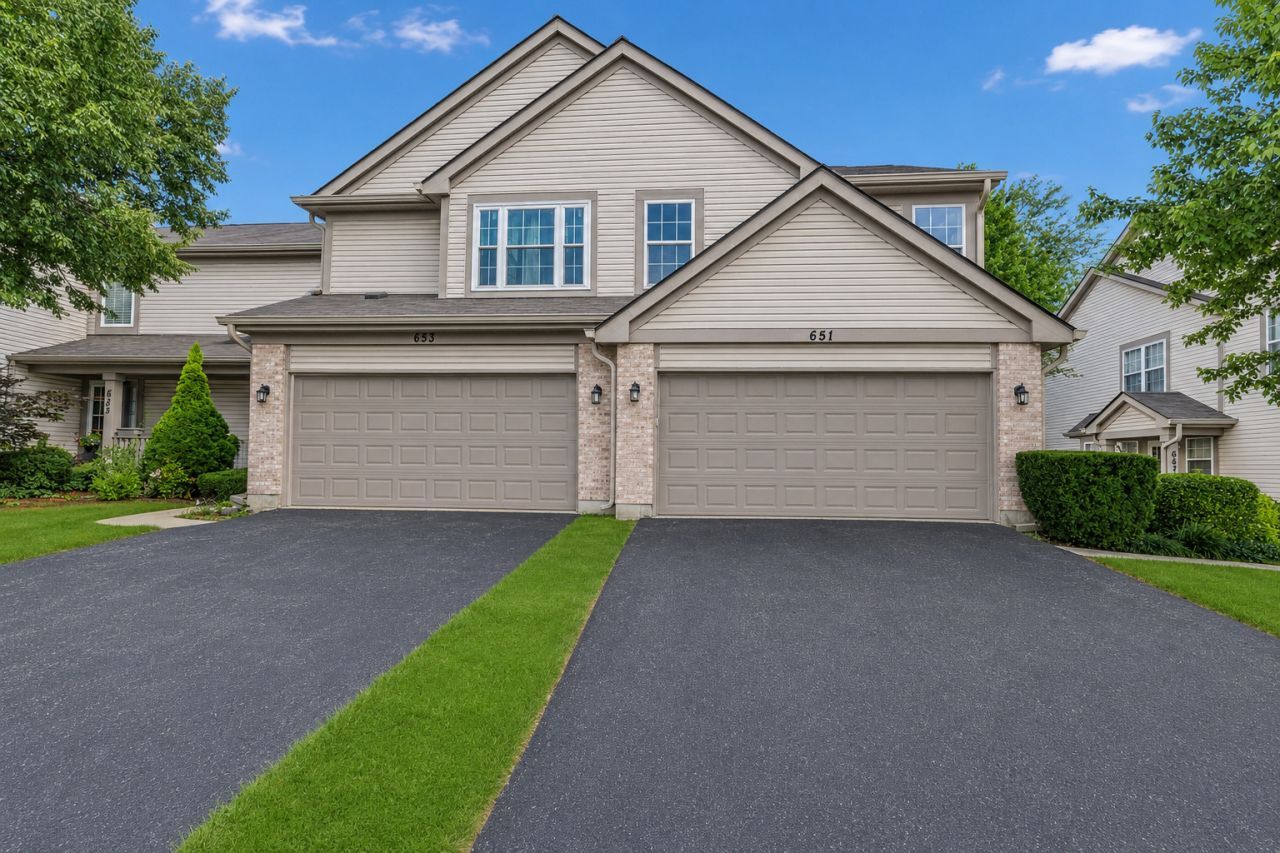
RARE OPPORTUNITY to rent one of the largest units in the complex! This open, airy, and beautifully cared-for 2-story townhome features 2-story ceilings in the living room, a bright kitchen with NEW fridge (2025), newer stove and microwave (2019), and additional eat-in area, HUGE walk-in master closet, 2nd floor laundry, 2-car garage, and one of the ONLY units to also have a basement! Brand new flooring throughout the house; AC/Furnace 2024; Smart Thermostat 2025; Water Heater 2020; Professional Duct Cleaning 2022; owned water softener. You don't want to miss this one.
Property Features
Property Type: Rental - Townhouse
Basement: Finished, Full
Basement: Yes
Cooling: Central Air
Fireplaces: 1
Garage: 2
Heating: Natural Gas
Lot Size: COMMON
Roof Type: Asphalt
Stories: 2.0
Year Built: 1994
Amenities
Vaulted Ceiling(s)
Feature Descriptions
Additional rooms: No additional rooms
Association Amenities: Ceiling Fan, Laundry, Patio, Public Bus, School Bus
Exterior: Vinyl Siding, Brick
Fireplace: Gas Log
Fireplace Location(s): Family Room
Laundry: Gas Dryer Hookup, In Unit, Laundry Closet
Lot Dimensions: COMMON
Other Equipment: TV-Cable, CO Detectors, Ceiling Fan(s), Sump Pump, Water Heater-Gas
Parking: Asphalt, Garage Door Opener, Yes, Garage Owned, Attached, Garage
Rent Includes: Exterior Maintenance
Sewer: Public Sewer
Total Rooms: 6
Township: Elgin
Water: Public
Room Sizes
Bedroom 2: 10X11
Bedroom 3: 10X10
Dining Room: 9X10
Kitchen: 10X16
Laundry: 3X5
Living Room: 15X16
Primary Bedroom: 15X16
Local Schools
School District: District 46
Listed By / Shown By
Listed By
Agency Name: RE/MAX Horizon
Agency Phone: 847-931-7500
Shown By
Agency Title: Gambino Realtors
Agency Phone: 815-282-2222

651 Lancaster Circle | MLS# 12704507
This property located at 651 Lancaster Circle , Elgin, IL 60123 is currently listed for rent with an asking price of $2,800 / Monthly. Lancaster Circle is located within the District 46 school district. Search Elgin real estate on www.gogambino.com today.