
BEDS3
BATHS2 full
SQUARE FEET2,174
MLS#12727432
STATUSActive
PROPERTY TYPEResidential - Single Family
SCHOOLDistrict 207
Property Description
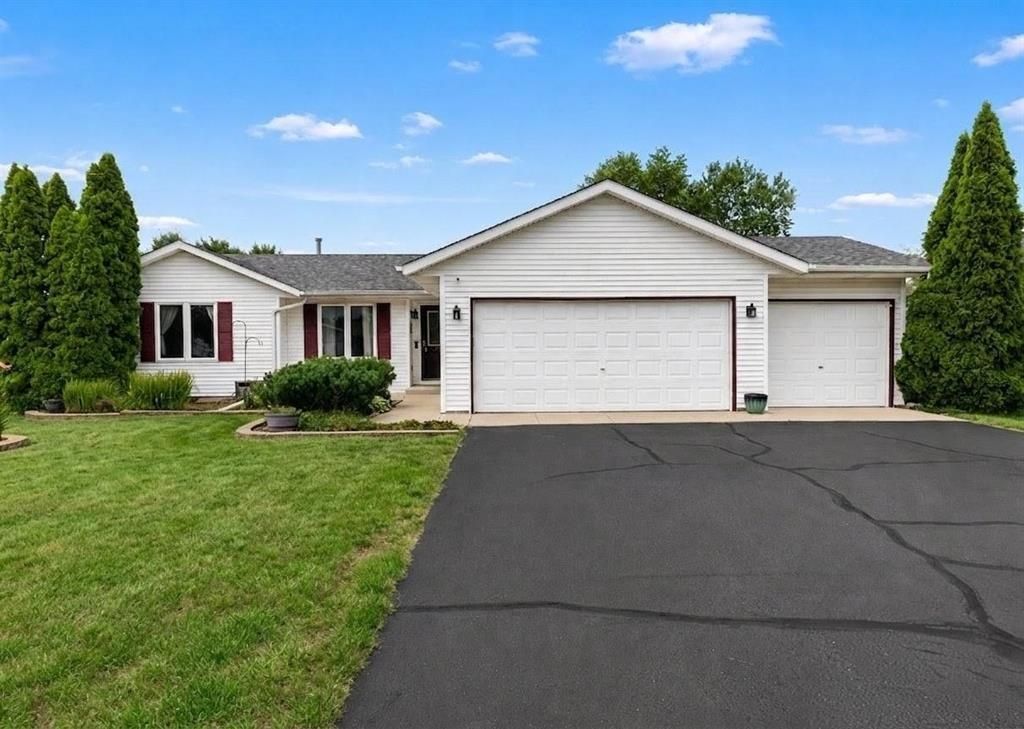
Welcome to this beautifully maintained ranch in Roscoe. This home impresses with over 2,170 square feet of finished living space where modern updates and thoughtful improvements create the perfect blend of comfort and convenience. The interior features a spacious living room with updated flooring and a gas fireplace with remote control for easy operation. Continue to find a well-appointed kitchen with solid surface countertops, tile backsplash, and white appliances that opens to the dining area, creating an ideal space for both everyday living and entertaining. Down the hall, you'll find two spacious guest bedrooms with brand new carpet installed in August 2026, a guest full bathroom, and a primary suite with a walk-in closet and en suite full bathroom-also featuring new carpeting. The home features a convenient main-floor laundry and a three-car attached garage for storage and convenience.The newly finished lower level, completely remodeled in 2025, features a generously sized recreation room adorned with LVP flooring, white trim, and recessed LED lighting. A full egress window ensures safety and code compliance, while a sliding barn door opens to the bonus room-perfect for entertainment, hobbies, or additional flexible living space. This home has been meticulously maintained with quality upgrades throughout. The roof was installed in 2021 with 50-year shingles, providing long-term protection. The furnace and air conditioning system are from 2021, while the water heater was upgraded in 2022, and a new sump pump was installed in 2025. Water quality has been prioritized with a water softener installed in 2019 and a reverse osmosis system added in 2025. A radon system was professionally installed in 2026 for health and safety. Recent upgrades also include a garbage disposal installed in 2025. Outside, the property features a fenced yard and playground that stays with the home-perfect for families. A comprehensive security system including a Ring camera system, five exterior cameras, and two MyQ cameras inside the garage provide added security and convenience. This home is located just minutes from Riverside park and within the highly rated Hononegah School system! This home represents an excellent opportunity for buyers seeking a well-cared-for residence in a desirable community with modern systems and family-friendly features.
Property Features
Property Type: Residential - Single Family
Basement: Finished, Full
Basement: Yes
Cooling: Central Air
Fireplaces: 1
Garage: 3
Heating: Natural Gas, Forced Air
Home Style: Ranch
Lot Size: 0.24 Acres
Roof Type: Asphalt
Taxes: $5,537
Year Built: 2003
Amenities
1st Floor Bedroom
1st Floor Full Bath
Walk-In Closet(s)
Feature Descriptions
Additional rooms: Recreation Room, Bonus Room
Appliances: Range, Microwave, Dishwasher, Refrigerator, Water Softener
Association Includes: None
Exterior: Vinyl Siding
Fireplace: Gas Starter
Laundry: Main Level
Lot Dimensions: 87.17 x 77.49 x 127.72 x 130.98
Other Equipment: Water-Softener Owned, Sump Pump
Parcel#: 0431251002
Parking: Asphalt, Yes, Garage Owned, Attached, Garage
Sewer: Public Sewer
Total Rooms: 8
Township: Roscoe
Water: Public
Room Sizes
Recreation Room: 38X12
Bonus Room: 16X8
Bedroom 2: 10X10
Bedroom 3: 12X12
Dining Room: 11X9
Kitchen: 11X10
Living Room: 19X17
Primary Bedroom: 13X13
Local Schools
High School: Hononegah High School
Middle School: Roscoe Middle School
Elementary School: Ledgewood Elementary School
School District: District 207
Listed By / Shown By
Listed By
Agency Name: Century 21 Affiliated - Rockford
Agency Phone: 815-397-7700
Shown By
Agency Title: Gambino Realtors
Agency Phone: 815-282-2222

Estimate Your Payment
Estimated Payment
$ 1,911.13 per month $1,362.24 Principal & Interest $461.42 Property Tax $87.47 Homeowner's Insurance
651 Purple Sage Drive | MLS# 12727432
This single family home located at 651 Purple Sage Drive, Roscoe, IL 61073 is currently listed for sale with an asking price of $299,900. This property was built in 2003 and has 3 bedrooms and 2 full baths with 2174 sq. ft. Purple Sage Drive is located within the District 207 school district. Search Roscoe real estate on www.gogambino.com today.