
BEDS4
BATHS2 full 1 partial
SQUARE FEET2,084
MLS#12773324
STATUSNew
PROPERTY TYPEResidential - Single Family
SUBDIVISIONStrathmore
SCHOOLDistrict 125
Property Description
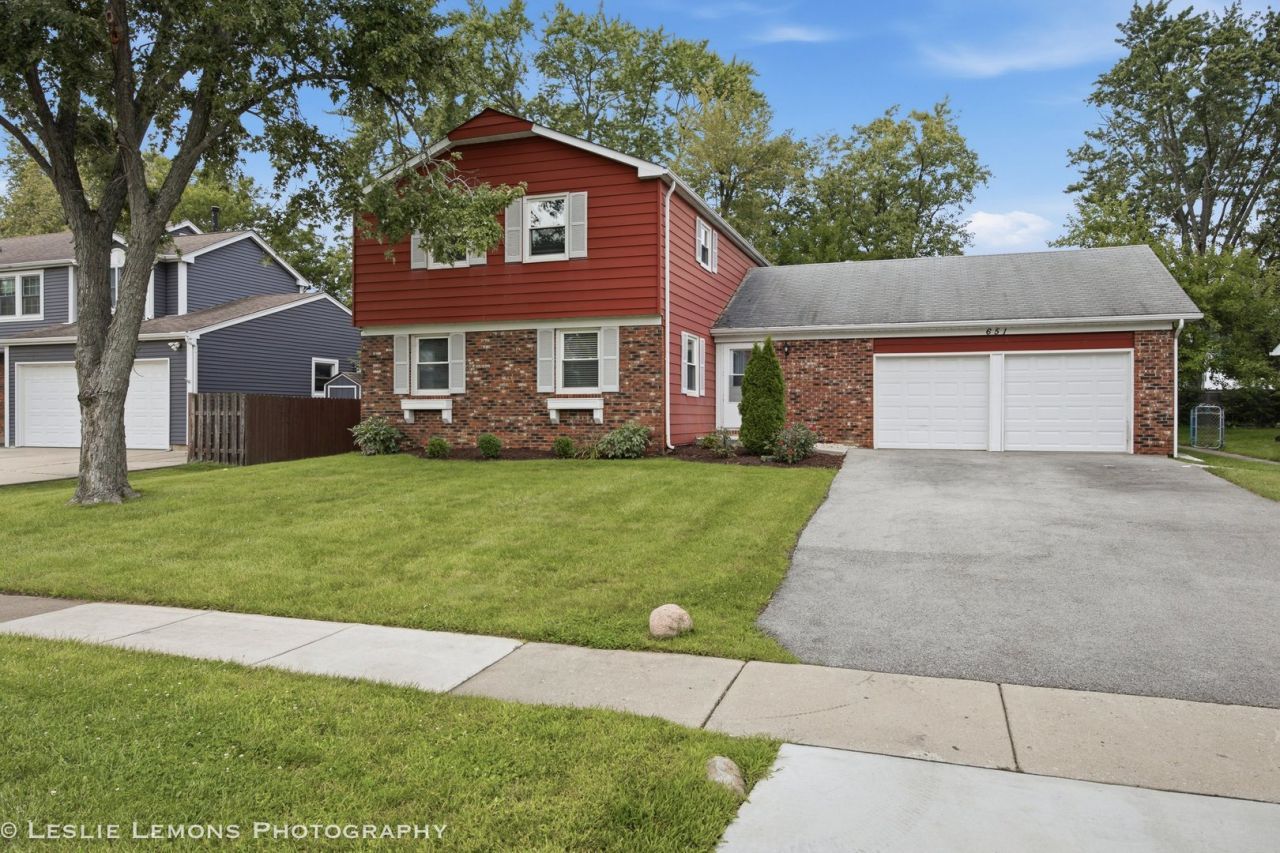
Welcome home to this 4-bedroom, 2.5-bath home nestled in one of Buffalo Grove's most desirable neighborhoods! Offering exceptional curb appeal, mature landscaping, and a fantastic location close to shopping, dining, parks, schools, and major commuter routes, this home is ready for its next owner. Step inside to find spacious living and dining rooms, a warm and inviting family room with a beautiful stone fireplace, and an updated kitchen featuring granite countertops, stainless steel appliances, abundant cabinetry, and plenty of workspace for everyday living and entertaining. The thoughtful floor plan offers generous room sizes, abundant natural light, and a comfortable flow throughout. Upstairs, you'll find four spacious bedrooms, including a primary suite with a private bath and ample closet space. The additional bedrooms provide flexibility for family, guests, or a home office. This home offers an incredible opportunity to move into an established Buffalo Grove neighborhood while adding your own personal style over time. Combining space, location, and pride of ownership, this is a home you won't want to miss! The seller is a company conducting an as-is sale. No survey will be provided. Tax proration will be 100%.
Property Features
Property Type: Residential - Single Family
Basement: None
Cooling: Central Air
Fireplaces: 1
Garage: 2
Heating: Natural Gas, Forced Air
Lot Size: 75X117X75X117
Roof Type: Asphalt
Taxes: $14,372
Year Built: 1970
Feature Descriptions
Additional rooms: No additional rooms
Association Includes: None
Dining Room: Separate
Exterior: Vinyl Siding, Brick
Fireplace: Decorative
Fireplace Location(s): Family Room
Laundry: Main Level
Lot Dimensions: 75X117X75X117
Parcel#: 15322040310000
Parking: Asphalt, Garage Door Opener, Yes, Attached, Garage
Sewer: Public Sewer, Overhead Sewers
Total Rooms: 8
Township: Vernon
Water: Lake Michigan
Room Sizes
Bedroom 2: 12X8
Bedroom 3: 12X10
Bedroom 4: 12X10
Dining Room: 14X12
Family Room: 17X13
Kitchen: 9X13
Living Room: 22X13
Primary Bedroom: 17X16
Local Schools
High School: Adlai E Stevenson High School
Middle School: Twin Groves Middle School
Elementary School: Ivy Hall Elementary School
School District: District 125
Listed By / Shown By
Listed By
Agency Name: Torg Realty Inc
Agency Phone: 630-816-6969
Shown By
Agency Title: Gambino Realtors
Agency Phone: 815-282-2222

Estimate Your Payment
Estimated Payment
$ 3,420.81 per month $2,089.01 Principal & Interest $1,197.67 Property Tax $134.14 Homeowner's Insurance
651 Woodhollow Lane | MLS# 12773324
This single family home located at 651 Woodhollow Lane , Buffalo Grove, IL 60089 is currently listed for sale with an asking price of $459,900. This property was built in 1970 and has 4 bedrooms and 2 full and 1 partial baths with 2084 sq. ft. Woodhollow Lane is located in the Strathmore subdivision within the District 125 school district. Search Strathmore real estate on www.gogambino.com today.