
BEDS2
BATHS2 full
SQUARE FEET1,500
MLS#12766605
STATUSNew
PROPERTY TYPEResidential - Condominium
SUBDIVISIONThe Pines
SCHOOLDistrict 227
Property Description
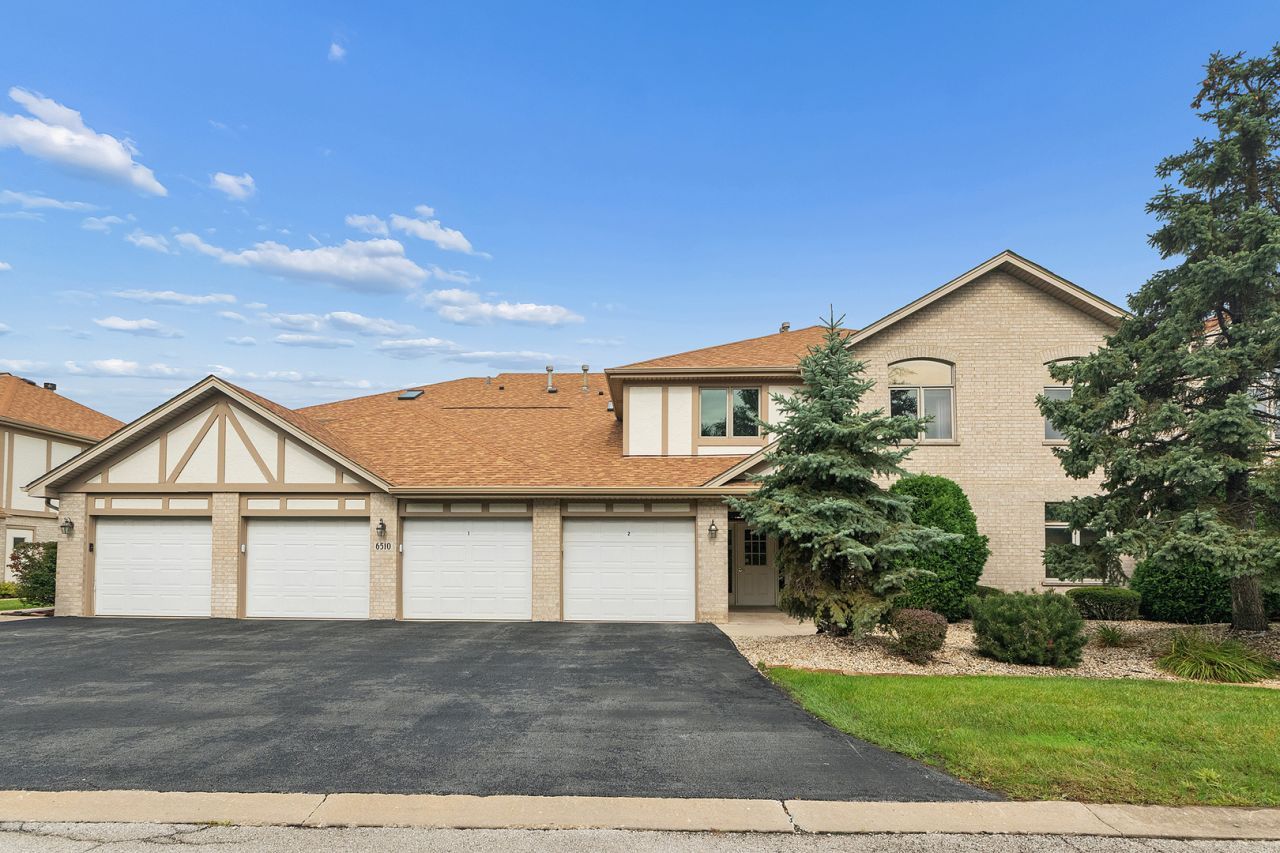
Welcome home to The Pines! Fabulous pond views from living room and kitchen steal the show on this two-bedroom two bath condo in a 55+ community! Under 55 is currently allowed under association cap! Vaulted ceilings and beautiful Palladium windows bring in the light. Spacious living room and dining room! Kitchen offers abundant cabinetry with additional extension of cabinets showcasing glass door fronts! Screened in porch just off the kitchen with additional access from slider in LR! Views Galore! In unit laundry with full size washer and dryer. Primary bedroom with volume ceilings, palladium windows, walk-in closet, plus a huge sitting area that can be used for multiple purposes! Master bath with whirlpool tub and separate shower! Good size second bedroom with plenty of closet space! One car attached garage! The Pines is located in a prime Tinley Park location minutes to downtown and the new Harmony Square, train, and shops! Close to grocery shops, expressways and walking paths! This unit is being sold as-is, set your appointment today!
Property Features
Property Type: Residential - Condominium
Basement: None
Cooling: Central Air
Garage: 1
Heating: Natural Gas, Forced Air
Lot Size: Common
Roof Type: Asphalt
Stories: 2.0
Taxes: $7,665
Year Built: 2000
Amenities
Vaulted Ceiling(s)
Cathedral Ceiling(s)
Walk-In Closet(s)
High Ceilings
Feature Descriptions
Additional rooms: No additional rooms
Appliances: Range, Microwave, Dishwasher, Refrigerator, Washer, Dryer, Disposal
Association Amenities: Ceiling Fan, Covered Porch, Screened Porch, Trail(s)
Association Includes: Insurance, Exterior Maintenance, Lawn Care, Snow Removal
Bath Features: Whirlpool, Separate Shower
Dining Room: L-shaped
Exterior: Brick
HOA Fee: 230/ Monthly
Laundry: In Unit
Lot Dimensions: Common
Parcel#: 31062110161056
Parking: Asphalt, Yes, Attached, Garage
Pet Allowed: Number Limit, Size Limit
Sewer: Public Sewer
Total Rooms: 5
Township: Rich
Water: Public
Room Sizes
Bedroom 2: 14X11
Dining Room: 12X9
Kitchen: 19X12
Laundry: 8X5
Living Room: 17X14
Primary Bedroom: 19X13
Local Schools
School District: District 227
Listed By / Shown By
Listed By
Agency Name: Coldwell Banker Realty
Agency Phone: 708-460-4900
Shown By
Agency Title: Gambino Realtors
Agency Phone: 815-282-2222

Estimate Your Payment
Estimated Payment
$ 1,774.73 per month $1,067.44 Principal & Interest $638.75 Property Tax $68.54 Homeowner's Insurance
6510 Pine Trail Lane, Unit 4 | MLS# 12766605
This condo located at 6510 Pine Trail Lane, Unit 4, Tinley Park, IL 60477 is currently listed for sale with an asking price of $235,000. This property was built in 2000 and has 2 bedrooms and 2 full baths with 1500 sq. ft. Pine Trail Lane, Unit 4 is located in the The Pines subdivision within the District 227 school district. Search The Pines real estate on www.gogambino.com today.