
BEDS2
BATHS1 full
MLS#202605387
STATUSActive
PROPERTY TYPEResidential - Condominium
SCHOOLHarlem 122
Property Description
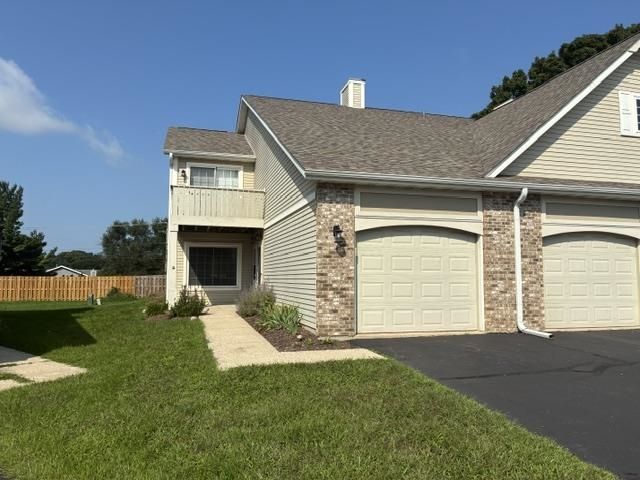
Charming First-Floor Condo - Move-In Ready! Welcome to this charming first-floor condo, thoughtfully updated and beautifully decorated to create a warm, cozy, and inviting atmosphere. The spacious living room and dining area provide plenty of room to relax and entertain. New carpet just installed The kitchen features beautiful hardwood flooring, granite countertops, and an abundance of cabinet space. All appliances are included, and lots of counterspace . A closet just off kitchen, offers extra-deep storage for added convenience. Main bedroom is roomy with large walkin closet and a specially designed area for your morning makeup area. The main bathroom has been beautifully designed with attention to detail and comfort large ceramic shower with storage and glass doors with a Bidet toliet. Additional features include first-floor laundry, a soft-water system, and a newer water heater. The furnace and central air conditioning were replaced in 2019. This condo is truly move-in ready-just unpack and relax! Located in a smaller, well-maintained condo association tucked away in a peaceful cul-de-sac near Hart Road and Forest Hills. Conveniently located close to Highway 173 for shopping and I-90 for easy commuting and access to surrounding areas. Sold As Is Come see this warm and inviting condo and make it your new home!
Property Features
Property Type: Residential - Condominium
Cooling: Central Air
Garage: 1
Heating: Forced Air
Home Style: Ranch Style
Roof Type: Shingle
Taxes: $2,835
Appliances
Disposal
Dishwasher
Dryer
Microwave
Refrigerator
Stove/Cooktop
Washer
Water Softener
Feature Descriptions
Days on Site: 1
Exterior: Brick/Stone, Vinyl
General Features: Additional Parking, Laundry 1st Floor, Patio, Pet Friendly
Land features: City/Town
Sewer: City/Community
Water: City/Community
Room Sizes
Bedroom 2: 10 X 10 Level - Main
Kitchen: 10 X 9 Level - Main
Yes: 14 X 13 Level - Main
Yes: 13 X 11 Level - Main
Local Schools
School District: Harlem 122
Listed By / Shown By
Listed By
Agency Name: Re/Max Property Source
Shown By
Agency Title: Gambino Realtors
Agency Phone: 815-282-2222

Estimate Your Payment
Estimated Payment
$ 1,106.37 per month $817.62 Principal & Interest $236.25 Property Tax $52.50 Homeowner's Insurance
6514 Timberleaf Unit 3 | MLS# 202605387
This condo located at 6514 Timberleaf Unit 3, Loves Park, IL 61111 is currently listed for sale with an asking price of $180,000. This property has 2 bedrooms and 1 full baths. Timberleaf Unit 3 is located within the Harlem 122 school district. Search Loves Park real estate on www.gogambino.com today.