
BEDS4
BATHS2 full
SQUARE FEET1,886
MLS#12805182
STATUSNew
PROPERTY TYPEResidential - Single Family
SUBDIVISIONMayfair
SCHOOLDistrict 202
Property Description
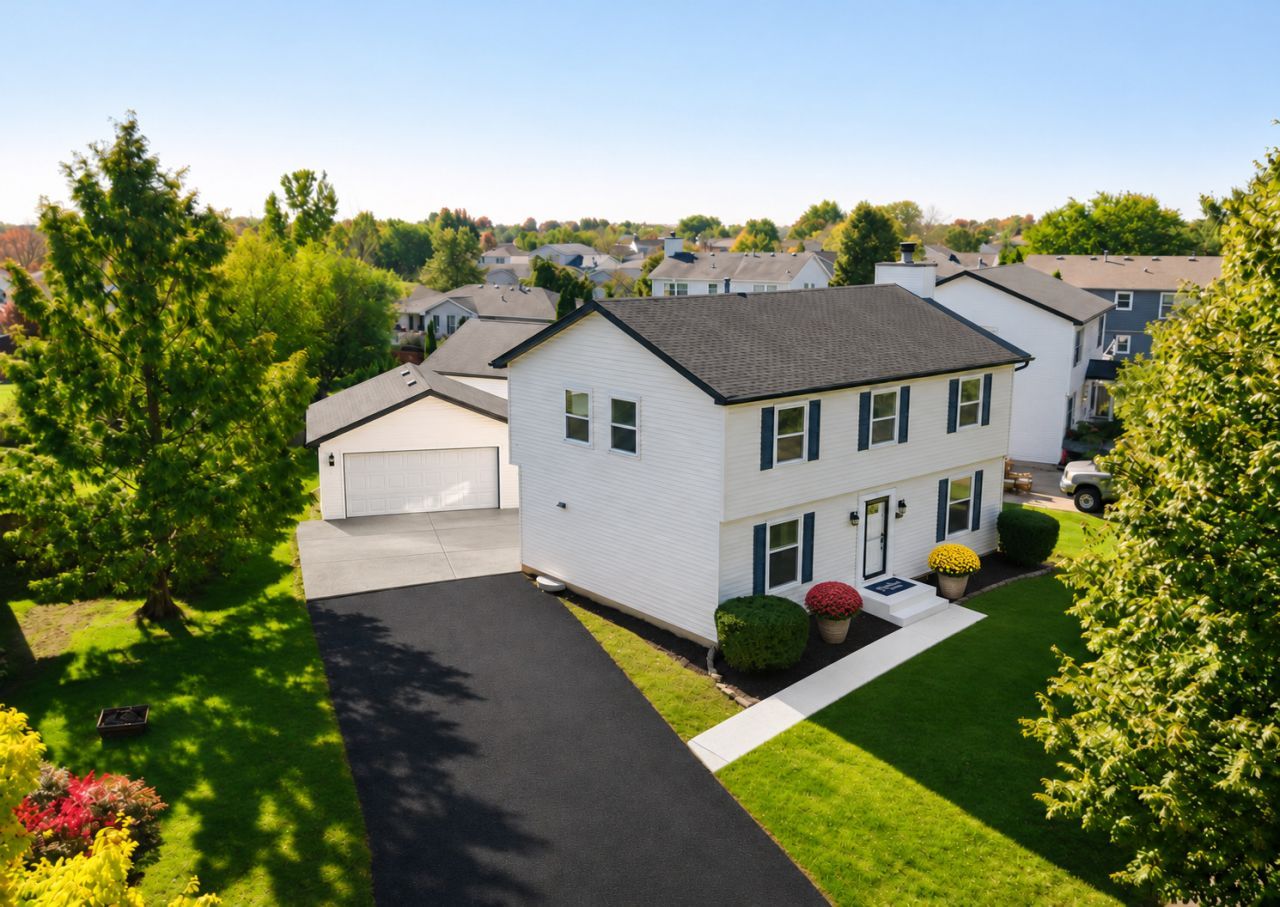
FOUR BEDROOMS IN SOUGHT-AFTER MAYFAIR AT A FRESH NEW PRICE! SPACE TO PARK, SPACE TO RELAX, AND SPACE TO MAKE IT YOUR OWN! This modern 4 bedroom, 2 full bath Plainfield home is ready for its next chapter. A long, newly seal-coated driveway offers plenty of off-street parking for vehicles, guests, or recreational toys. Inside, warm honey oak-toned flooring flows throughout, leading to a bright living room anchored by a cozy fireplace. The kitchen features stainless steel appliances and opens to an inviting dining area for everyday meals and entertaining. A flexible first-floor room offers the option of a main-level bedroom, home office, or potential in-law arrangement. Downstairs, the partially finished basement adds space for a rec room, gym, or storage. Out back, a concrete patio sets the stage for grilling and outdoor entertaining. Settle in before the holidays. Schedule your showing today.
Property Features
Property Type: Residential - Single Family
Basement: Yes
Basement: Partially Finished, Full
Cooling: Central Air
Fireplaces: 1
Garage: 2
Heating: Gas
Home Style: Colonial
Lot Size: 0.19 Acres
Roof Type: Asphalt
Taxes: $6,618
Year Built: 1998
Feature Descriptions
Additional rooms: Walk In Closet
Appliances: Range, Microwave, Refrigerator
Association Includes: None
Bath Features: Separate Shower
Dining Room: Separate
Exterior: Vinyl Siding
Fireplace: Wood Burning
Fireplace Location(s): Family Room
Laundry: In Unit
Lot: Mature Trees
Lot Dimensions: 8396
Parcel#: 0603302150060000
Parking: Asphalt, Concrete, Garage Door Opener, Yes, Garage Owned, Detached, Owned, Garage
Sewer: Public Sewer
Total Rooms: 7
Township: Plainfield
Water: Public
Room Sizes
Walk In Closet: 5X9
Bedroom 2: 14X12
Bedroom 3: 11X13
Bedroom 4: 12X13
Dining Room: 13X11
Kitchen: 17X12
Living Room: 23X13
Primary Bedroom: 14X15
Local Schools
High School: Plainfield Central High School
Middle School: Aux Sable Middle School
Elementary School: Meadow View Elementary School
School District: District 202
Listed By / Shown By
Listed By
Agency Name: Realty of America
Agency Phone: 708-788-1900
Shown By
Agency Title: Gambino Realtors
Agency Phone: 815-282-2222

Estimate Your Payment
Estimated Payment
$ 2,335.24 per month $1,676.11 Principal & Interest $551.50 Property Tax $107.63 Homeowner's Insurance
6514 Walter Adamic Lane | MLS# 12805182
This single family home located at 6514 Walter Adamic Lane, Plainfield, IL 60586 is currently listed for sale with an asking price of $369,000. This property was built in 1998 and has 4 bedrooms and 2 full baths with 1886 sq. ft. Walter Adamic Lane is located in the Mayfair subdivision within the District 202 school district. Search Mayfair real estate on www.gogambino.com today.