
BEDS4
BATHS4 full 1 partial
SQUARE FEET4,408
MLS#12712391
STATUSNew
PROPERTY TYPEResidential - Single Family
SUBDIVISIONHeather Fields
SCHOOLDistrict 86
Property Description
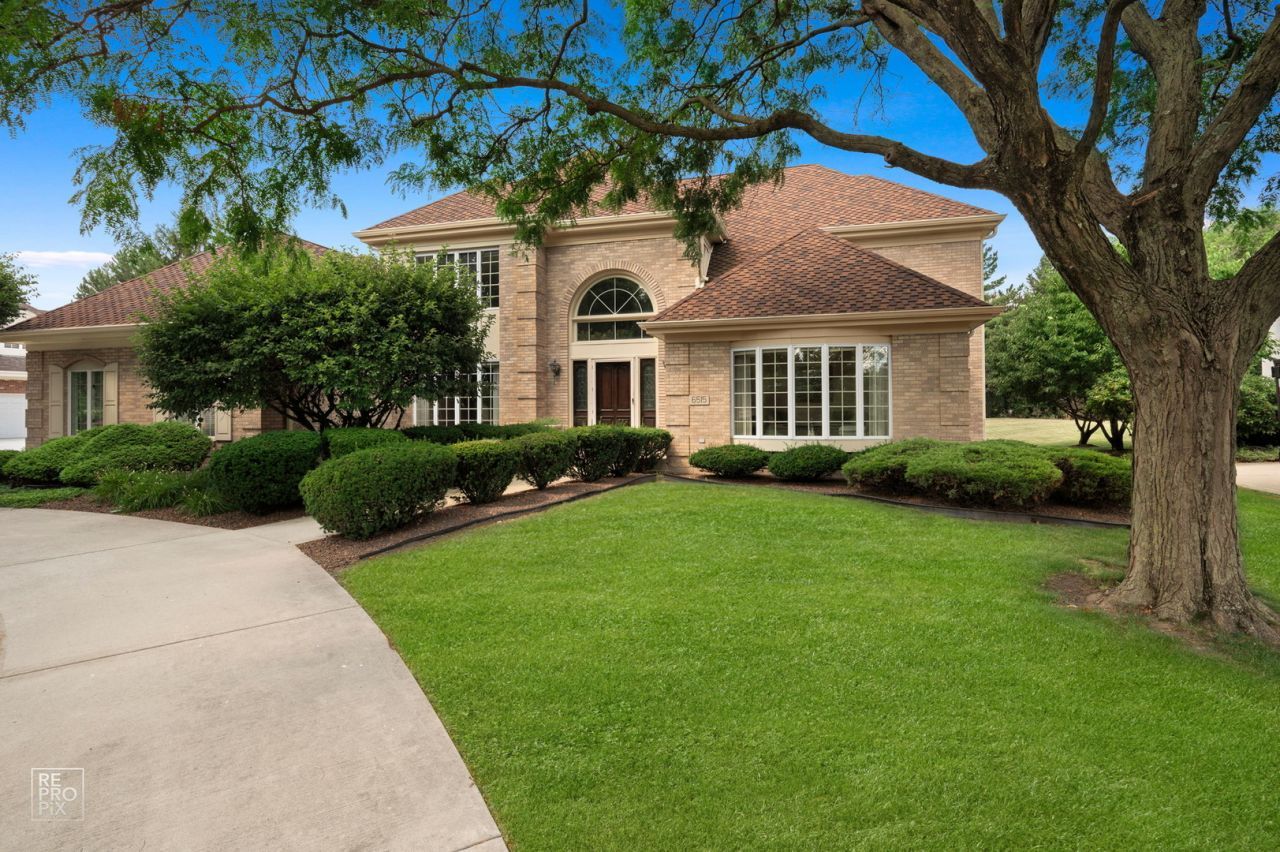
Welcome to this exceptional 4,400-square-foot brick home in prestigious Heatherfields, offering the best of ranch-style living with an expanded second level featuring a second primary suite and full bath - perfect for multigenerational living, extended family, guests or a private retreat. Situated on a beautiful half-acre lot with a lush yard and mature trees, this property provides both space and serenity. Step inside to a dramatic two-story foyer featuring a graceful turn staircase that sets the tone for the home's elegant design. The thoughtfully designed custom built floor plan features a sought-after first-floor primary suite for convenient everyday living, while the upper level includes a second primary bedroom with its own private bath-making this home ideal for multigenerational living, an in-law arrangement or a private retreat. This home combines elegance, comfort, and versatility. The luxurious first-floor primary suite offers a whirlpool tub, separate shower, and a peaceful escape at the end of the day. The heart of the home is designed for entertaining, highlighted by a stunning two-story family room with a beautiful fireplace and convenient wet bar that creates a warm and inviting focal point. This impressive space flows seamlessly into the sun-filled breakfast area and spacious kitchen, making it perfect for gatherings both large and small. Upstairs, you'll also find a second primary suite as well as two additional generously sized bedrooms, providing comfortable accommodations for family and guests alike. The amazing full finished basement, complete with a 3/4 bath, offers endless possibilities for recreation, a home theater, fitness room, guest quarters, or additional living space-further enhancing this home's incredible entertaining potential. Step outside to your own private backyard oasis featuring a massive party-sized patio-perfect for summer barbecues, entertaining, or simply relaxing in a peaceful setting surrounded by mature trees. Located in the highly desirable Heatherfields community and served by award-winning schools, including prestigious Hinsdale Central High School, this exceptional home is just minutes from parks, shopping, dining, entertainment and major expressways. If you've been searching for a home that offers the convenience of ranch-style living with the flexibility of additional private living space, generous room sizes, and an outstanding location-and is truly amazing for entertaining-your search ends here. Welcome home!
Property Features
Property Type: Residential - Single Family
Basement: Yes
Basement: Finished, Rec/Family Area, Storage Space, Full
Cooling: Central Air
Fireplaces: 1
Garage: 3
Heating: Natural Gas, Forced Air, Sep Heating Systems - 2+
Lot Size: 0.50 Acres
Taxes: $18,537
Year Built: 1992
Amenities
Cathedral Ceiling(s)
Wet Bar
1st Floor Bedroom
In-Law Floorplan
1st Floor Full Bath
Walk-In Closet(s)
Open Floorplan
Separate Dining Room
Feature Descriptions
Additional rooms: Foyer, Office, Breakfast Room, Walk In Closet, Bonus Room
Appliances: Double Oven, Microwave, Dishwasher, Refrigerator, Washer, Dryer, Disposal, Cooktop, Humidifier
Association Includes: Other
Bath Features: Whirlpool, Separate Shower, Double Sink
Dining Room: Separate
Exterior: Brick
Fireplace: Gas Log, Gas Starter
Fireplace Location(s): Family Room
HOA Fee: 600/ Annually
Laundry: Main Level, In Unit, Sink
Lot: Landscaped, Mature Trees
Lot Dimensions: 115x190
Other Equipment: Intercom, Fire Sprinklers, CO Detectors, Ceiling Fan(s), Sprinkler-Lawn, Backup Sump Pump;
Parcel#: 18191030340000
Parking: Concrete, Circular Driveway, Garage Door Opener, Yes, Garage Owned, Attached, Garage
Sewer: Public Sewer
Total Rooms: 11
Township: Lyons
Water: Lake Michigan, Public
Room Sizes
Foyer: 13X13
Office: 14X10
Breakfast Room: 13X9
Walk In Closet: 14X6
Bonus Room: 8X8
Bedroom 2: 18X14
Bedroom 3: 17X12
Bedroom 4: 15X14
Dining Room: 18X14
Family Room: 29X19
Kitchen: 20X13
Laundry: 9X8
Living Room: 18X12
Primary Bedroom: 17X14
Local Schools
High School: Hinsdale Central High School
Middle School: Hinsdale Middle School
Elementary School: Elm Elementary School
School District: District 86
Listed By / Shown By
Listed By
Agency Name: RE/MAX Action
Agency Phone: 630-968-2600
Shown By
Agency Title: Gambino Realtors
Agency Phone: 815-282-2222

Estimate Your Payment
Estimated Payment
$ 7,587.22 per month $5,677.89 Principal & Interest $1,544.75 Property Tax $364.58 Homeowner's Insurance
6515 Manor Drive | MLS# 12712391
This single family home located at 6515 Manor Drive, Burr Ridge, IL 60527 is currently listed for sale with an asking price of $1,250,000. This property was built in 1992 and has 4 bedrooms and 4 full and 1 partial baths with 4408 sq. ft. Manor Drive is located in the Heather Fields subdivision within the District 86 school district. Search Heather Fields real estate on www.gogambino.com today.