
BEDS4
BATHS2 full 1 partial
SQUARE FEET3,000
MLS#12751791
STATUSNew
PROPERTY TYPEResidential - Single Family
SCHOOLDistrict 299
Property Description
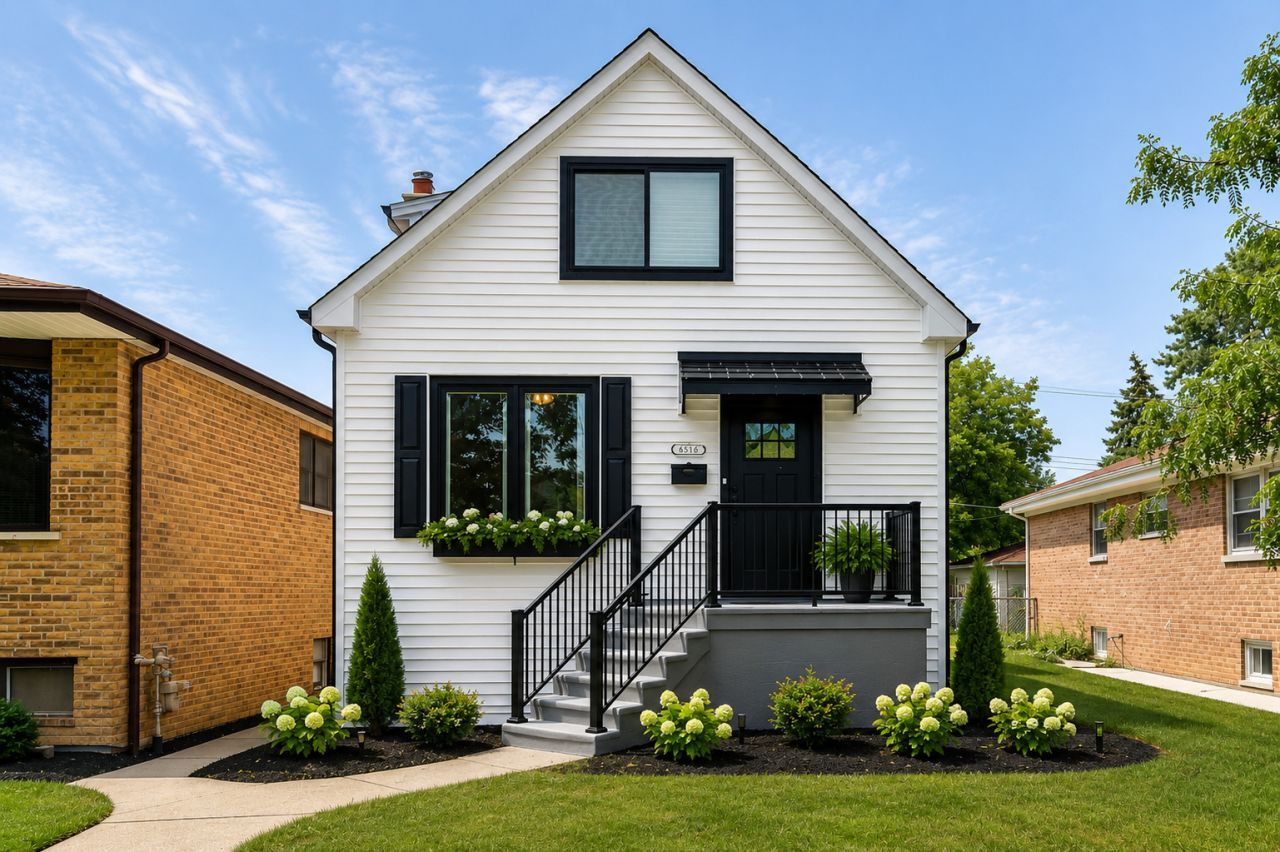
Completely renovated from top to bottom, this stunning home offers approximately 3,000 sq. ft. of beautifully finished living space. Enjoy a brand-new kitchen with quartz countertops, new appliances (including washer and dryer), 2.5 updated bathrooms, all-new flooring, trim, and lighting throughout. Major updates include new plumbing, electrical, furnace, tankless water heater, insulation, windows, siding, soffits, fascia, gutters, plus a finished basement with a beautiful stone fireplace, interior drain tile system, new sump pump and pit, and professionally landscaped yard. A 1-car or 2-car garage can be added, as well as a parking pad, for an additional cost. Property updates are available in the Additional Documents section.
Property Features
Property Type: Residential - Single Family
Basement: Partially Finished, Full
Basement: Yes
Cooling: Central Air
Fireplaces: 1
Heating: Natural Gas, Forced Air
Lot Size: 0.09 Acres
Roof Type: Asphalt
Taxes: $110
Year Built: 1916
Amenities
Built-in Features
Feature Descriptions
Additional rooms: No additional rooms
Additional Structures: On Street
Appliances: Range, Microwave, Dishwasher, Refrigerator, Washer, Dryer, Range Hood
Association Includes: None
Dining Room: Separate
Exterior: Brick, Fiber Cement
Fireplace: Gas Log, Gas Starter
Fireplace Location(s): Living Room
Laundry: In Unit, Sink
Lot Dimensions: 30x125
Other Equipment: Sump Pump
Parcel#: 10313030440000
Parking: On Street, Yes, Other
Sewer: Public Sewer
Total Rooms: 8
Township: Jefferson
Water: Public
Room Sizes
Bedroom 2: 8X12
Bedroom 3: 9X16
Bedroom 4: 9X14
Dining Room: 11X14
Family Room: 16X21
Kitchen: 12X18
Laundry: 11X6
Living Room: 21X20
Primary Bedroom: 9X15
Local Schools
School District: District 299
Listed By / Shown By
Listed By
Agency Name: Jameson Sotheby's Intl Realty
Agency Phone: 847-869-7300
Shown By
Agency Title: Gambino Realtors
Agency Phone: 815-282-2222

Estimate Your Payment
Estimated Payment
$ 3,465.46 per month $3,247.75 Principal & Interest $9.17 Property Tax $208.54 Homeowner's Insurance
6516 N Nordica Avenue | MLS# 12751791
This single family home located at 6516 N Nordica Avenue , Chicago, IL 60631 is currently listed for sale with an asking price of $715,000. This property was built in 1916 and has 4 bedrooms and 2 full and 1 partial baths with 3000 sq. ft. N Nordica Avenue is located within the District 299 school district. Search Chicago real estate on www.gogambino.com today.