
BEDS4
BATHS1 full 1 partial
SQUARE FEET1,417
MLS#12766094
STATUSNew
PROPERTY TYPEResidential - Single Family
SCHOOLDistrict 220
Property Description
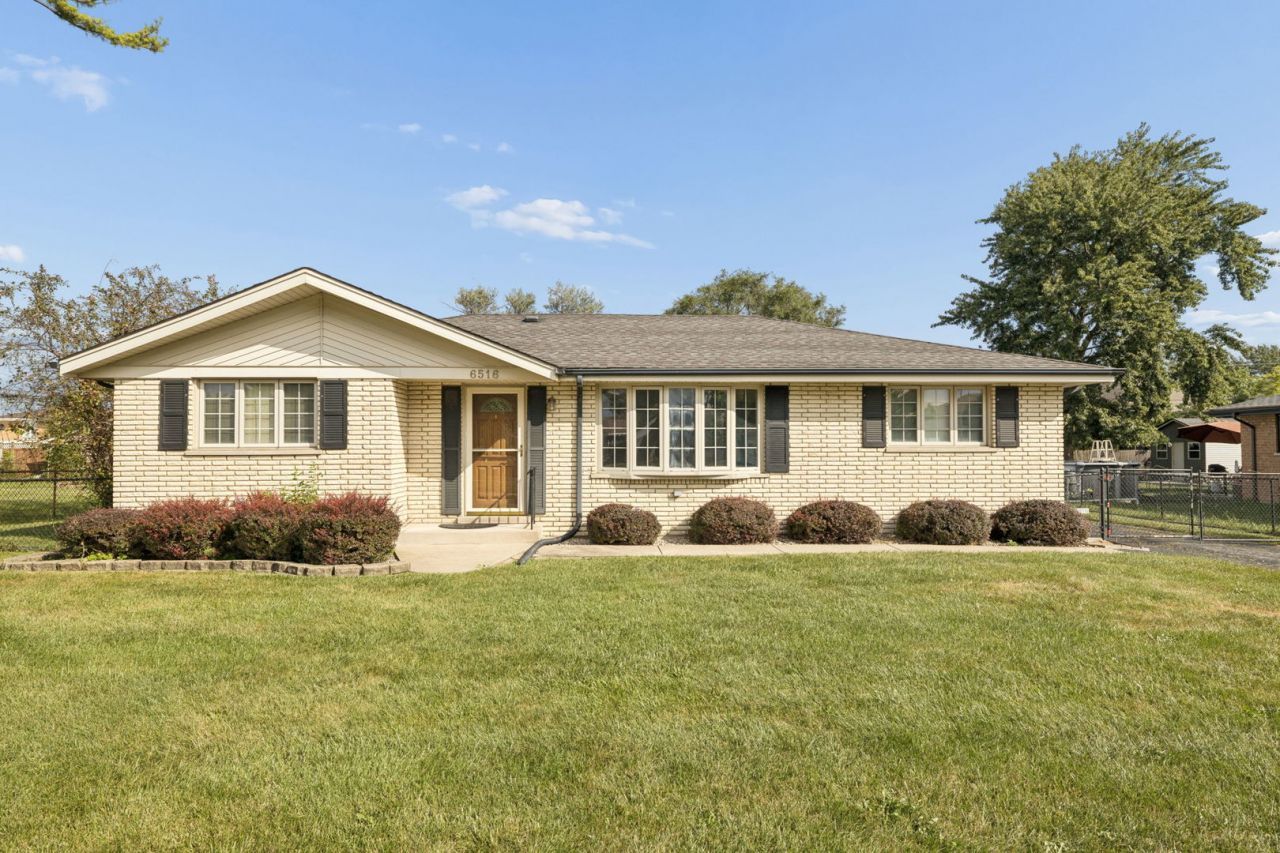
Situated on a generous quarter-acre lot, this charming brick ranch offers comfort, space, and plenty of potential! Step inside to a cozy family room, freshly painted in neutral tones and filled with natural light from an abundance of windows. The adjoining kitchen features well maintained stainless steel appliances, including a double oven. Four spacious bedrooms, one full bathroom, and a convenient half bath (with the potential to be converted into a second full bathroom) complete the interior. Major improvements, including the roof, are less than 15 years old. Outside, the fully fenced backyard is ready for entertaining with a gas grill and plenty of room for outdoor activities. Centrally located near schools, restaurants, shopping, and expressway access, this home is ready for its next owner to make it their own!
Property Features
Property Type: Residential - Single Family
Basement: Crawl Space
Cooling: Central Air
Garage: 2
Heating: Natural Gas, Forced Air
Home Style: Ranch
Lot Size: 0.25 Acres
Taxes: $5,595
Year Built: 1964
Feature Descriptions
Additional rooms: No additional rooms
Appliances: Double Oven, Microwave, Dishwasher, Refrigerator, Washer, Dryer
Association Includes: None
Exterior: Brick
Lot Dimensions: 83x133x82x133
Parcel#: 19314020080000
Parking: Asphalt, Garage Door Opener, Yes, Detached, Driveway, Owned, Garage
Sewer: Public Sewer
Total Rooms: 6
Township: Stickney
Water: Lake Michigan, Public
Room Sizes
Bedroom 2: 12X11
Bedroom 3: 11X9
Bedroom 4: 10X10
Kitchen: 14X13
Laundry: 12X10
Living Room: 19X14
Primary Bedroom: 17X12
Local Schools
High School: Reavis High School
Middle School: Liberty Junior High School
Elementary School: Edward J Tobin Elementary School
School District: District 220
Listed By / Shown By
Listed By
Agency Name: Coldwell Banker Real Estate Group
Agency Phone: 630-445-8367
Shown By
Agency Title: Gambino Realtors
Agency Phone: 815-282-2222

Estimate Your Payment
Estimated Payment
$ 2,037.29 per month $1,476.25 Principal & Interest $466.25 Property Tax $94.79 Homeowner's Insurance
6516 W 84th Street | MLS# 12766094
This single family home located at 6516 W 84th Street, Burbank, IL 60459 is currently listed for sale with an asking price of $325,000. This property was built in 1964 and has 4 bedrooms and 1 full and 1 partial baths with 1417 sq. ft. W 84th Street is located within the District 220 school district. Search Burbank real estate on www.gogambino.com today.