
BEDS4
BATHS2 full
SQUARE FEET1,800
MLS#12752285
STATUSNew
PROPERTY TYPEResidential - Single Family
SCHOOLDistrict 155
Property Description
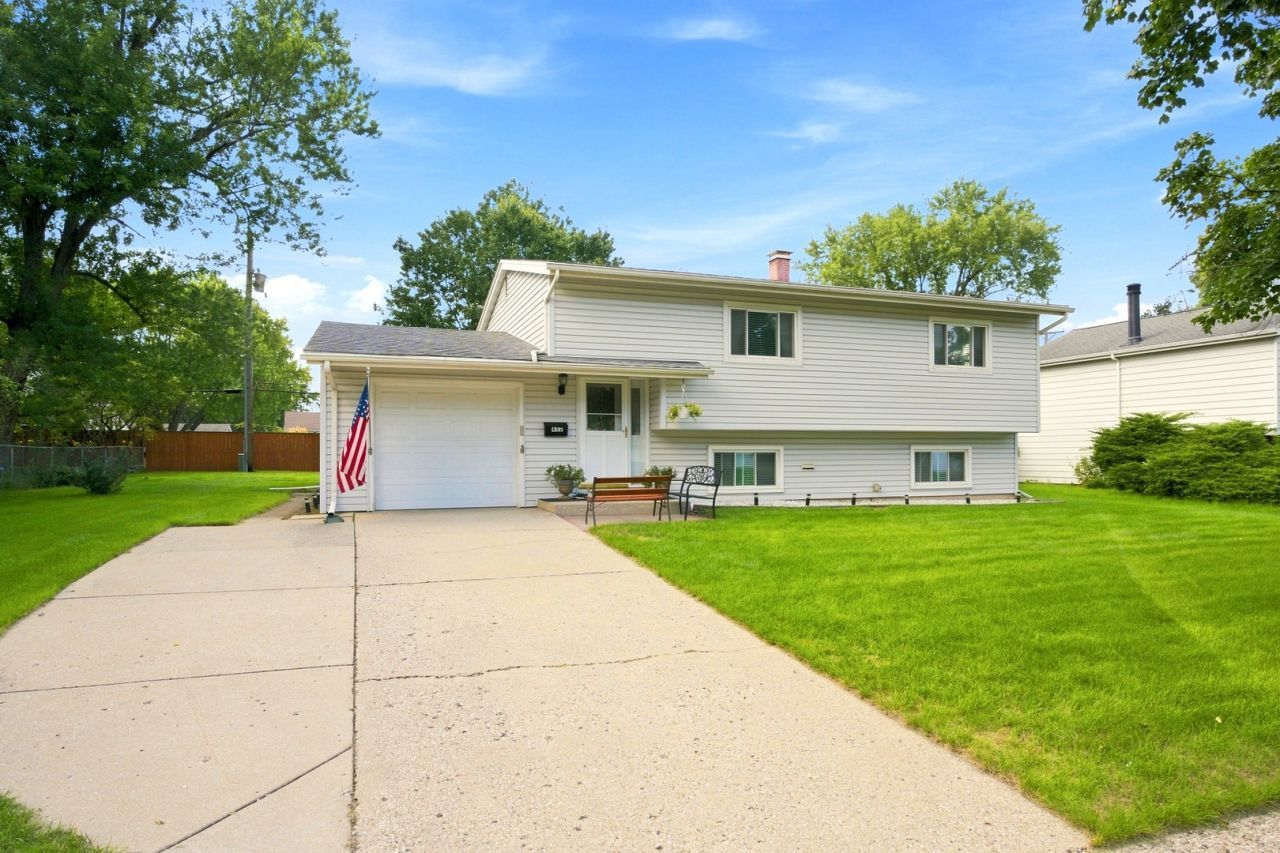
Welcome to this well-maintained 4-bedroom, 2-bath home featuring a comfortable and functional layout. The upper level offers 3 bedrooms and a full bath, while the lower level includes an additional bedroom and full bath, providing flexibility for guests, a home office, or extended living space. The home also features both a living room and family room. Several updates have been completed within the last few years, including newer doors and kitchen cabinets. The water heater was replaced in 2024. Step right outside to a comfortable outdoor patio, perfect for relaxing, entertaining, or enjoying time outdoors. A well-cared-for home with plenty of space and thoughtful updates. Being sold As-is.
Property Features
Property Type: Residential - Single Family
Basement: None
Cooling: Central Air
Garage: 1
Heating: Natural Gas
Lot Size: 0.18 Acres
Roof Type: Asphalt
Taxes: $4,848
Year Built: 1962
Feature Descriptions
Additional rooms: No additional rooms
Appliances: Range, Microwave, Dishwasher, Refrigerator, Washer, Dryer, Humidifier
Association Includes: None
Dining Room: Combined w/ FamRm
Exterior: Vinyl Siding
Laundry: Gas Dryer Hookup, In Unit
Lot Dimensions: 7858
Parcel#: 1908106024
Parking: Garage Door Opener, Yes, Garage Owned, Attached, Driveway, Owned, Garage
Sewer: Public Sewer
Total Rooms: 8
Township: Algonquin
Water: Public
Room Sizes
Bedroom 2: 10X13
Bedroom 3: 10X13
Bedroom 4: 12X11
Dining Room: 8X11
Family Room: 18X10
Kitchen: 11X15
Laundry: 8X6
Living Room: 17X14
Primary Bedroom: 14X12
Local Schools
High School: Crystal Lake Central High School
School District: District 155
Listed By / Shown By
Listed By
Agency Name: RE/MAX Ultimate Professionals
Agency Phone: 815-725-4545
Shown By
Agency Title: Gambino Realtors
Agency Phone: 815-282-2222

Estimate Your Payment
Estimated Payment
$ 2,216.74 per month $1,703.37 Principal & Interest $404.00 Property Tax $109.38 Homeowner's Insurance
652 Sussex Lane | MLS# 12752285
This single family home located at 652 Sussex Lane , Crystal Lake, IL 60014 is currently listed for sale with an asking price of $375,000. This property was built in 1962 and has 4 bedrooms and 2 full baths with 1800 sq. ft. Sussex Lane is located within the District 155 school district. Search Crystal Lake real estate on www.gogambino.com today.