
BEDS3
BATHS3 full
SQUARE FEET2,230
MLS#202603142
STATUSActive
PROPERTY TYPEResidential - Condominium
SCHOOLRockford 205
Property Description
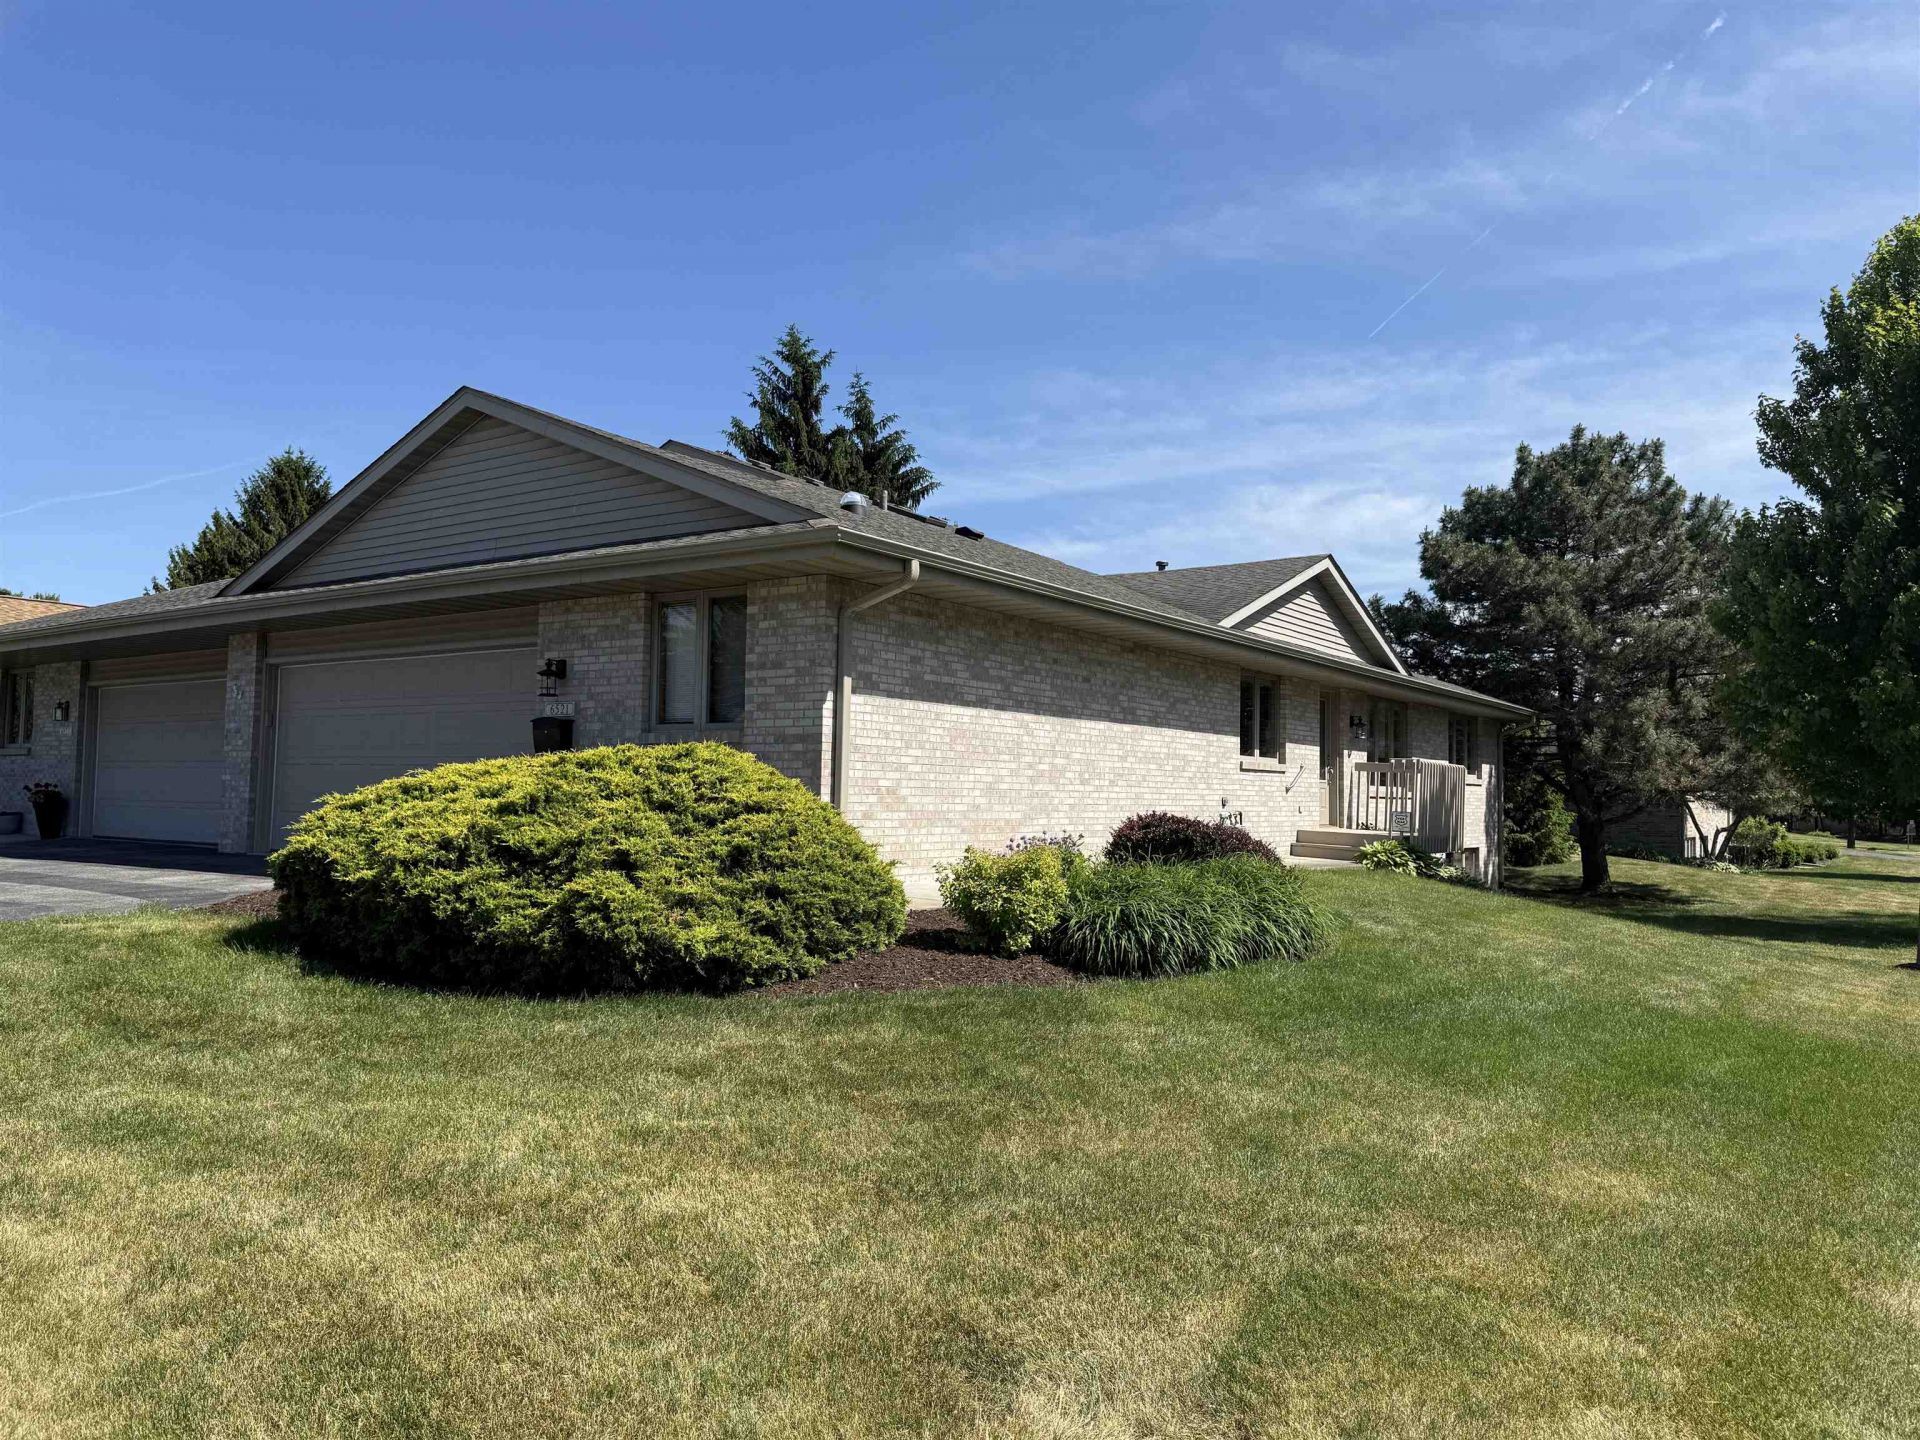
Welcome to carefree living in this beautifully maintained 3-bedroom, 3-bathroom condo located in a 55+ community in Rockford. The condo has hardwood floors, vaulted ceilings, and bright open-concept layout that creates an inviting and spacious atmosphere. The kitchen offers abundant cabinet space and convenient access to the adjoining dining and living areas, making everyday living and entertaining effortless. Step outside onto the private deck, the perfect spot to enjoy your morning coffee, unwind with a good book, or host family and friends. The main level features two generously sized bedrooms, including a comfortable primary suite complete with a private full bath. The finished lower level expands your living space with a large third bedroom, an additional full bathroom, and plenty of storage space-ideal for guests, extended family, hobbies, or a private retreat. Additional highlights include an attached 2-car garage, ample storage throughout, and the ease of low-maintenance living. Enjoy all the benefits of a welcoming active adult community where lawn care and exterior maintenance are handled for you, allowing more time to enjoy the things you love. Don't miss this opportunity to own a spacious, move-in-ready condo that combines comfort, convenience, and easy living in one exceptional package. Conveniently located close to shopping, restaurants, and Interstate.
Property Features
Property Type: Residential - Condominium
Basement: Yes
Cooling: Central Air
Garage: 2
Heating: Forced Air, Natural Gas
Home Style: Ranch Style
Roof Type: Shingle
Taxes: $5,416
Appliances
Dishwasher
Dryer
Microwave
Refrigerator
Stove/Cooktop
Washer
Feature Descriptions
Basement: Full
Days on Site: 1
Exterior: Brick/Stone
General Features: Laundry 1st Floor
Land features: City/Town
Sewer: City/Community
Water: City/Community
Room Sizes
Bedroom 2: 14 X 10 Level - Main
Bedroom 3: 13 X 13 Level - Main
Kitchen: 13 X 13 Level - Main
Yes: 15 X 13 Level - Lower
Yes: 13 X 10 Level - Main
Yes: 15 X 11 Level - Main
Yes: 13 X 11 Level - Lower
Local Schools
School District: Rockford 205
Listed By / Shown By
Listed By
Agency Name: EXIT Realty Redefined Maurer Group
Shown By
Agency Title: Gambino Realtors
Agency Phone: 815-282-2222

Estimate Your Payment
Estimated Payment
$ 1,732.34 per month $1,203.71 Principal & Interest $451.33 Property Tax $77.29 Homeowner's Insurance
6521 Laurelwood Drive | MLS# 202603142
This condo located at 6521 Laurelwood Drive, Rockford, IL 61108 is currently listed for sale with an asking price of $265,000. This property has 3 bedrooms and 3 full baths with 2230 sq. ft. Laurelwood Drive is located within the Rockford 205 school district. Search Rockford real estate on www.gogambino.com today.