
BEDS3
BATHS2 full
MLS#12701088
STATUSNew
PROPERTY TYPEResidential - Condominium
SCHOOLDistrict 299
Property Description
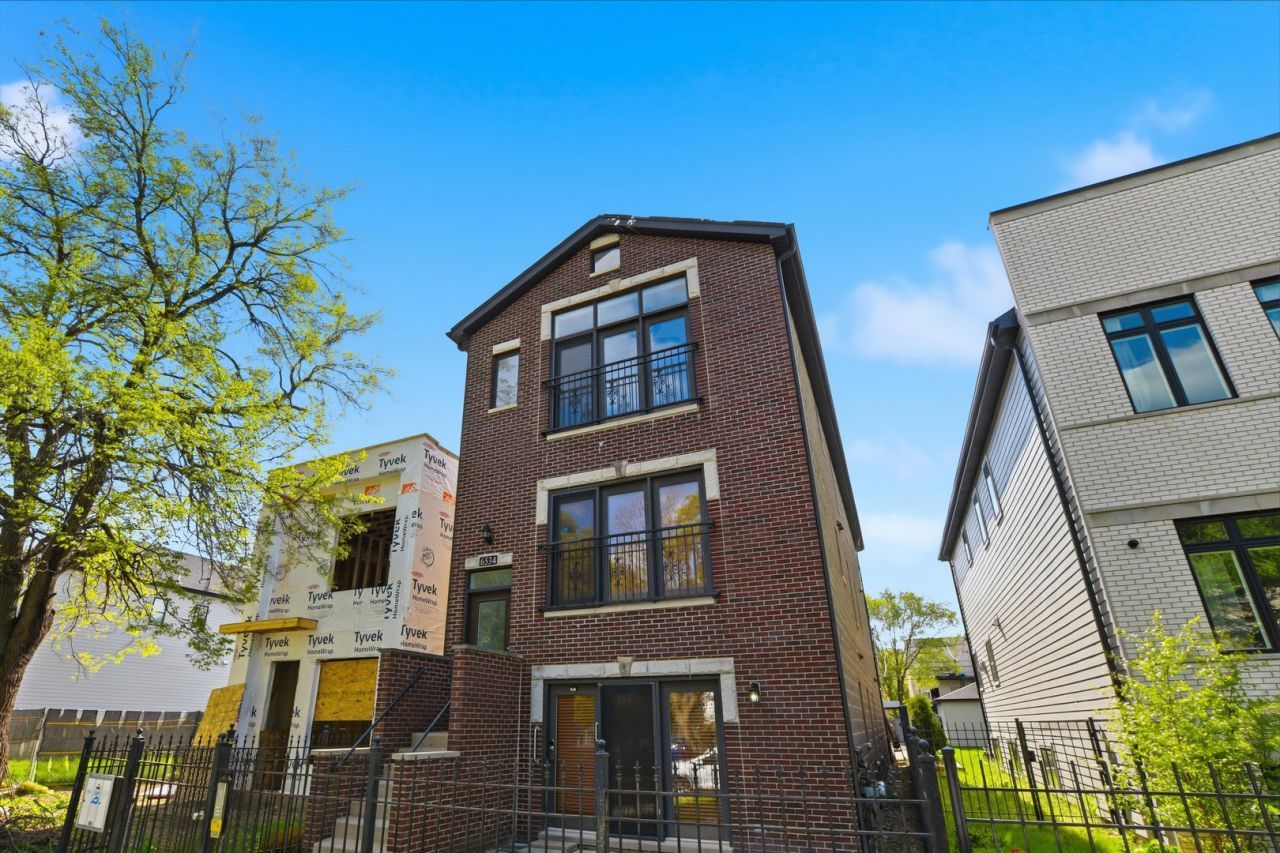
Welcome home to this sun-drenched 3-bedroom, 2-bath condo perched on the top floor of a brick walk-up in the heart of Woodlawn. Freshly painted throughout in timeless White Dove, this beautifully maintained home offers soaring vaulted ceilings, abundant natural light, and an airy, inviting feel from the moment you step inside. Brand new stainless steal refrigerator and stove! The spacious living room and primary suite are filled with sunlight, creating warm and comfortable spaces to relax and unwind. The primary bathroom has been thoughtfully updated, while brand new carpeting in all three bedrooms adds a fresh, cozy touch throughout the home. Rear deck freshly coated! Located in the vibrant Woodlawn community, this home offers close proximity to neighborhood staples and green spaces including Jackson Park Golf Course, Robust Coffee Lounge, and the lakefront. Conveniently situated near the newly opened Obama Presidential Center and the many local businesses, parks, and cultural institutions that make this neighborhood so special.
Property Features
Property Type: Residential - Condominium
Basement: None
Cooling: Central Air
Fireplaces: 1
Heating: Natural Gas, Forced Air
Lot Size: COMMON
Stories: 3.0
Taxes: $4,702
Year Built: 2006
Amenities
Vaulted Ceiling(s)
Feature Descriptions
Additional rooms: Balcony/Porch/Lanai
Appliances: Range, Microwave, Dishwasher, Refrigerator, Humidifier
Association Includes: Water, Insurance, Exterior Maintenance, Lawn Care, Scavenger, Snow Removal
Bath Features: Whirlpool, Separate Shower, Double Sink
Dining Room: Combined w/ LivRm
Exterior: Brick
Fireplace Location(s): Living Room
HOA Fee: 250/ Monthly
Laundry: Washer Hookup, In Unit
Lot Dimensions: COMMON
Other Equipment: Intercom, CO Detectors, Ceiling Fan(s)
Parcel#: 20232110571003
Parking: Asphalt, Off Alley, Assigned, Yes
Pet Allowed: Cats OK, Dogs OK
Sewer: Public Sewer
Total Rooms: 6
Township: Hyde Park
Water: Public
Room Sizes
Balcony/Porch/Lanai: 7X10
Bedroom 2: 11X12
Bedroom 3: 11X11
Dining Room: COMBO
Kitchen: 14X11
Living Room: 13X18
Primary Bedroom: 15X12
Local Schools
School District: District 299
Listed By / Shown By
Listed By
Agency Name: RE/MAX Premier
Agency Phone: 773-966-5962
Shown By
Agency Title: Gambino Realtors
Agency Phone: 815-282-2222

Estimate Your Payment
Estimated Payment
$ 1,837.19 per month $1,358.15 Principal & Interest $391.83 Property Tax $87.21 Homeowner's Insurance
6534 S Kimbark Avenue , Unit 3 | MLS# 12701088
This condo located at 6534 S Kimbark Avenue , Unit 3, Chicago, IL 60637 is currently listed for sale with an asking price of $299,000. This property was built in 2006 and has 3 bedrooms and 2 full baths. S Kimbark Avenue , Unit 3 is located within the District 299 school district. Search Chicago real estate on www.gogambino.com today.