
BEDS4
BATHS2 full 1 partial
SQUARE FEET2,824
MLS#12761272
STATUSNew
PROPERTY TYPEResidential - Single Family
SCHOOLDistrict 201
Property Description
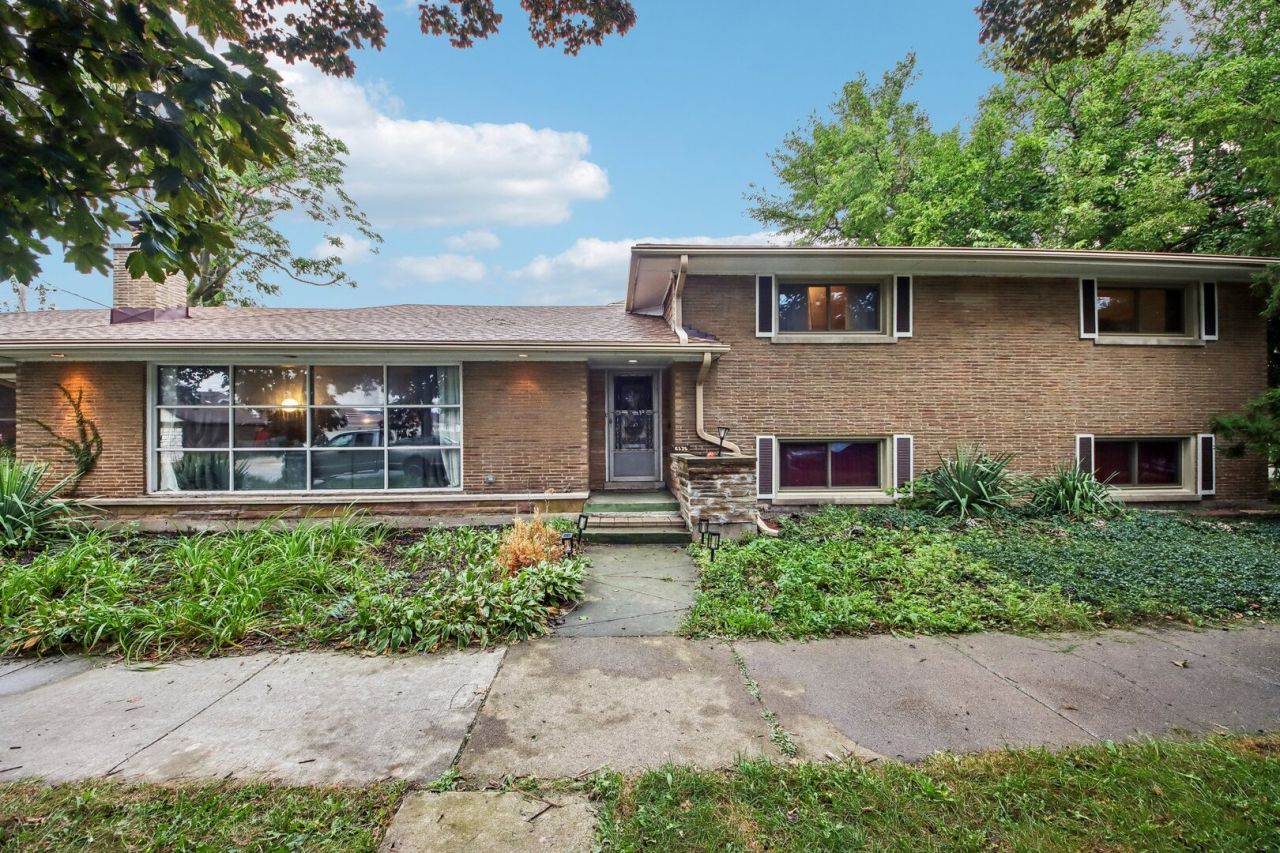
Welcome to 6535 W 18th Street, a spacious 4 bedroom, 2.5 bathroom brick home offering nearly 2,900 square feet of living space and distinctive mid-century character on a generous corner lot in Berwyn. Thoughtfully designed with plenty of room to spread out, the home features expansive living and dining areas highlighted by beautiful parquet flooring and a fireplace, creating an inviting setting for both everyday living and entertaining. Part of the living room flooring has also been recently refinished, while custom shelving added beside the fireplace enhances both style and functionality. All four bedrooms are conveniently located together, while the home's bathrooms were updated in 2024. Additional improvements include a new roof completed in 2024, select updated windows, new furnace and air conditioning systems, chimney tuckpointing, a replaced dishwasher and washer, and a new refrigerator. The finished lower level significantly expands the living space with an oversized family room and original built-in wet bar, offering a great setting for entertaining, movie nights, or additional recreation space. A unique breezeway with original built-ins connects the home to the deep 2-car garage, while the covered and enclosed patio has been redone to create an even more enjoyable extension of the home for relaxing or entertaining throughout the seasons. The location offers the best of Berwyn living with convenient access to both the Roosevelt Road and Cermak Road corridors, putting restaurants, shopping, entertainment, and everyday conveniences just minutes away. Roosevelt Road is known locally for its restaurants and live music venues, while Cermak Road serves as one of Berwyn's primary shopping and dining districts. Nearby parks and recreation options add to the neighborhood appeal, and the BNSF Metra line provides convenient service into downtown Chicago. With Oak Park just to the north and easy access to I-290 and I-55, the location offers excellent connectivity throughout the Chicagoland area. A rare combination of substantial living space, character, meaningful recent improvements, and a convenient near-city location, all approximately eight miles west of Chicago's Loop.
Property Features
Property Type: Residential - Single Family
Basement: Yes
Basement: Finished, Partial
Cooling: Central Air
Fireplaces: 1
Garage: 2
Heating: Natural Gas, Forced Air
Home Style: Split Level
Lot Size: 0.15 Acres
Taxes: $9,312
Year Built: 1957
Amenities
Wet Bar
Feature Descriptions
Additional rooms: Enclosed Porch, Sitting Room, Storage
Association Includes: None
Dining Room: Separate
Exterior: Brick
Fireplace: Wood Burning
Fireplace Location(s): Living Room
Laundry: In Unit, Sink
Lot Dimensions: 51X125
Parcel#: 16194040390000
Parking: Concrete, Yes, Garage Owned, Attached, Garage
Sewer: Public Sewer
Total Rooms: 9
Township: Berwyn
Water: Lake Michigan, Public
Room Sizes
Enclosed Porch: 15X14
Sitting Room: 15X19
Bar/Entertainment: 7X10
Storage: 4X10
Bedroom 2: 12X12
Bedroom 3: 13X11
Bedroom 4: 11X12
Dining Room: 15X15
Family Room: 15X30
Kitchen: 10X12
Laundry: 11X16
Living Room: 14X29
Primary Bedroom: 12X14
Local Schools
School District: District 201
Listed By / Shown By
Listed By
Agency Name: eXp Realty
Agency Phone: 888-574-9405
Shown By
Agency Title: Gambino Realtors
Agency Phone: 815-282-2222

Estimate Your Payment
Estimated Payment
$ 3,192.99 per month $2,271.16 Principal & Interest $776.00 Property Tax $145.83 Homeowner's Insurance
6535 18th Street | MLS# 12761272
This single family home located at 6535 18th Street , Berwyn, IL 60402 is currently listed for sale with an asking price of $500,000. This property was built in 1957 and has 4 bedrooms and 2 full and 1 partial baths with 2824 sq. ft. 18th Street is located within the District 201 school district. Search Berwyn real estate on www.gogambino.com today.