
BEDS4
BATHS3 full
SQUARE FEET2,950
MLS#12696209
STATUSActive
PROPERTY TYPEResidential - Single Family
SCHOOLDistrict 205
Property Description
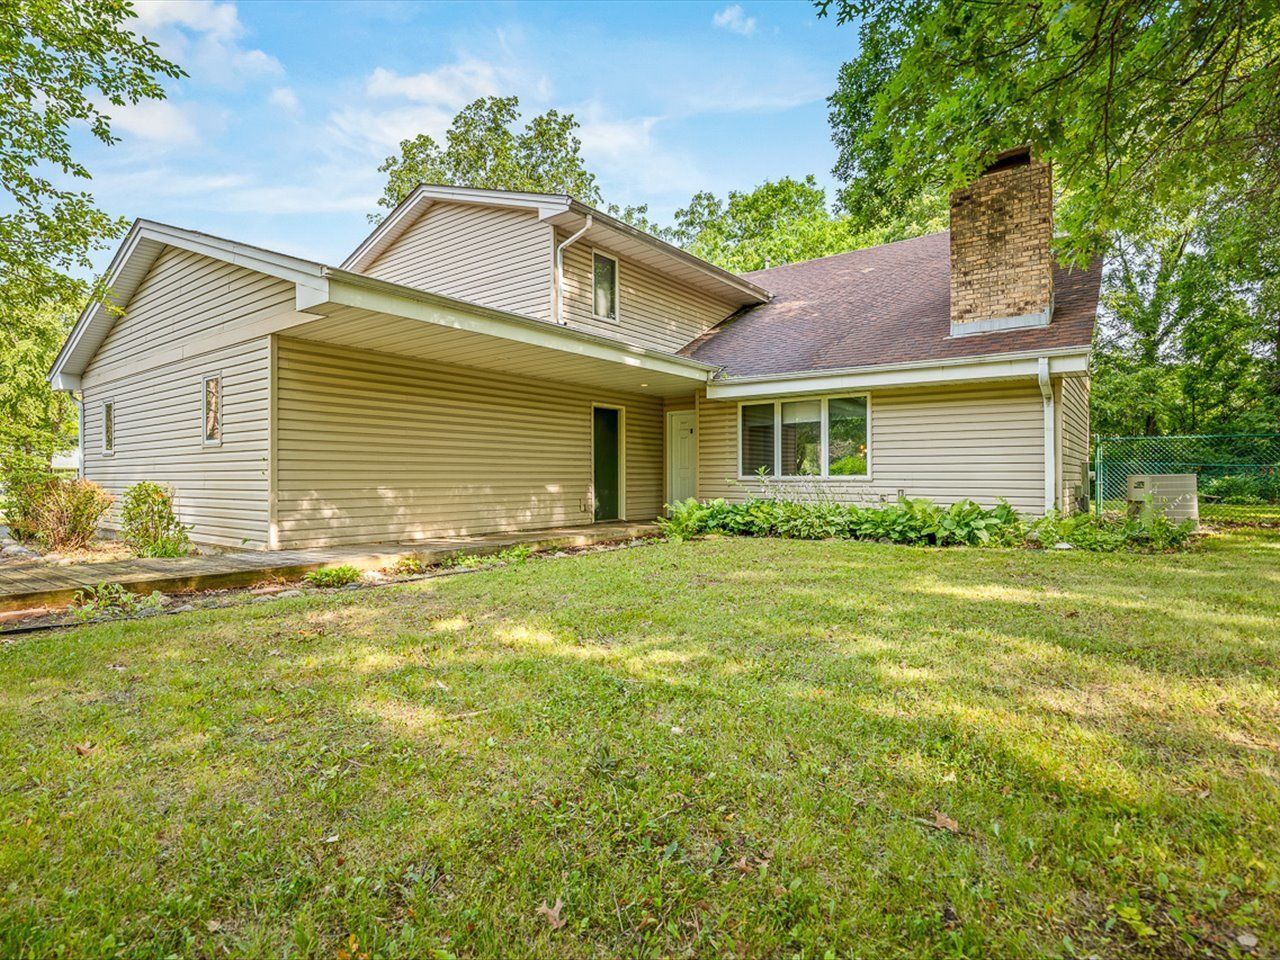
Welcome home to this spacious 4-bedroom, 3-bath home offering nearly 3,000 square feet of comfortable living space designed for everyday living and entertaining. The inviting living room features a corner brick fireplace, while the formal dining room is ideal for gatherings. The kitchen offers stainless steel appliances, a designated breakfast nook, and plenty of cupboard and counter space. A main-floor family room with a second fireplace creates another cozy gathering space. A full bathroom and first-floor laundry add convenience. Upstairs, you'll find four generously sized bedrooms, including a primary suite with a private bath, plus a loft overlooking the main level. Situated on a corner lot, the home features a fenced backyard with a patio, mature trees, a 3-car attached garage, and a driveway with entrances from two streets for added convenience.
Property Features
Property Type: Residential - Single Family
Basement: None
Cooling: Central Air
Fireplaces: 2
Garage: 3
Heating: Natural Gas, Forced Air
Lot Size: 0.40 Acres
Roof Type: Asphalt
Taxes: $6,577
Year Built: 1975
Amenities
Vaulted Ceiling(s)
1st Floor Full Bath
Walk-In Closet(s)
Feature Descriptions
Additional rooms: Breakfast Room, Loft, Walk In Closet
Appliances: Range, Microwave, Dishwasher, Refrigerator, Washer, Dryer, Disposal
Association Includes: None
Dining Room: Separate
Exterior: Vinyl Siding
Fireplace: Wood Burning, Gas Log, Gas Starter
Fireplace Location(s): Family Room, Living Room
Laundry: Main Level
Lot: Corner Lot, Wooded
Lot Dimensions: 120x145x120x145
Parcel#: 0834252010
Parking: Yes, Garage Owned, Attached, Garage
Sewer: Public Sewer
Total Rooms: 10
Township: Harlem
Water: Public
Room Sizes
Breakfast Room: 11X11
Loft: 25X19
Walk In Closet: 9X5
Bedroom 2: 15X11
Bedroom 3: 11X11
Bedroom 4: 11X10
Dining Room: 21X12
Family Room: 21X13
Kitchen: 12X11
Laundry: 6X6
Living Room: 20X15
Primary Bedroom: 20X16
Local Schools
High School: Guilford High School
Middle School: Eisenhower Middle School
Elementary School: Clifford P Carlson Elementary Sc
School District: District 205
Listed By / Shown By
Listed By
Agency Name: Keller Williams Realty Signature
Agency Phone: 815-315-1111
Shown By
Agency Title: Gambino Realtors
Agency Phone: 815-282-2222

Estimate Your Payment
Estimated Payment
$ 2,119.13 per month $1,476.25 Principal & Interest $548.08 Property Tax $94.79 Homeowner's Insurance
6538 Coach Lite Court | MLS# 12696209
This single family home located at 6538 Coach Lite Court, Loves Park, IL 61111 is currently listed for sale with an asking price of $324,999. This property was built in 1975 and has 4 bedrooms and 3 full baths with 2950 sq. ft. Coach Lite Court is located within the District 205 school district. Search Loves Park real estate on www.gogambino.com today.