
BEDS4
BATHS2 full 1 partial
SQUARE FEET2,950
MLS#202604051
STATUSActive
PROPERTY TYPEResidential - Single Family
SCHOOLRockford 205
Property Description
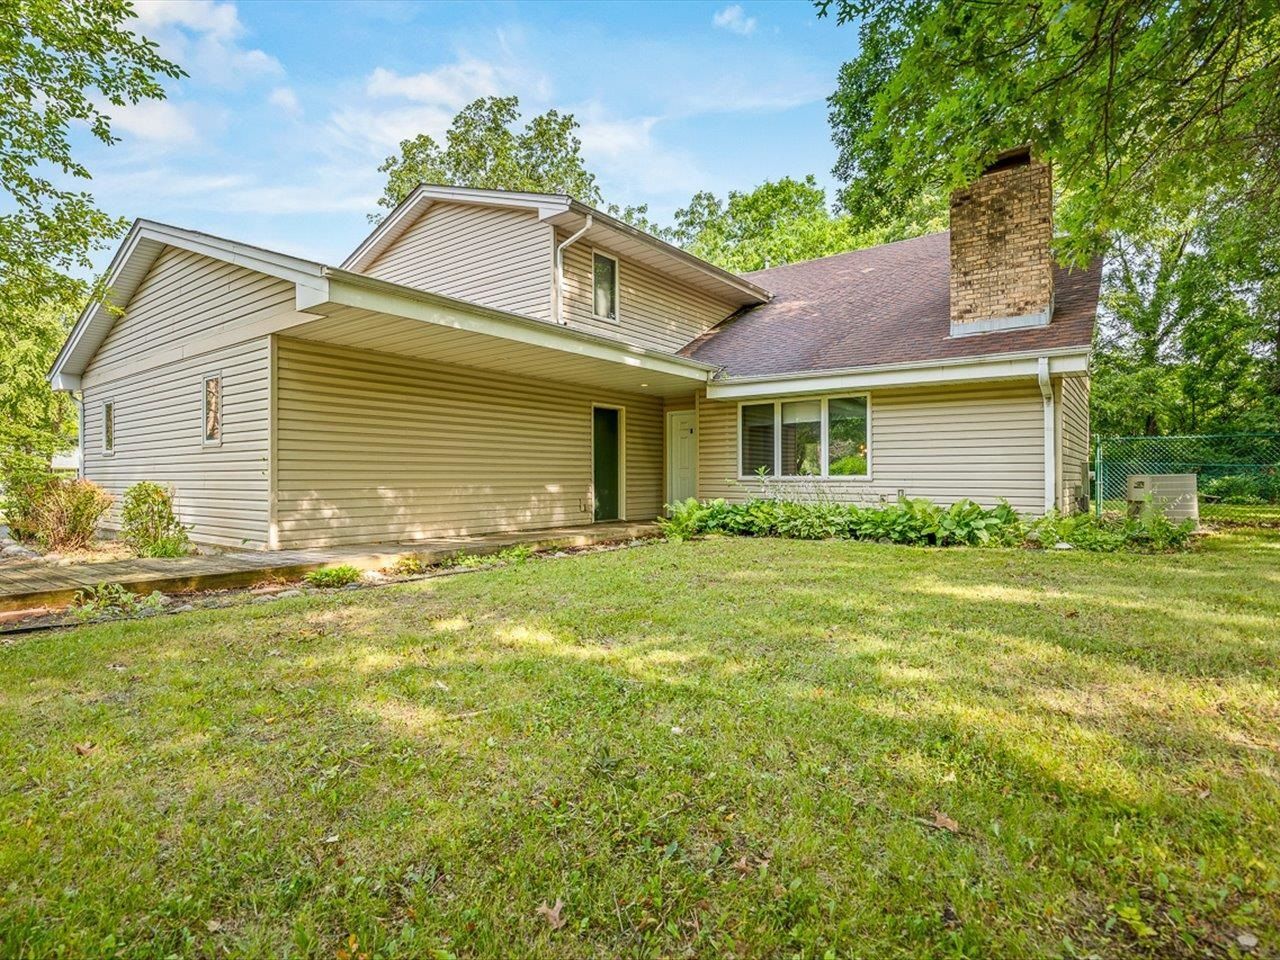
Welcome home to this spacious 4-bedroom, 3-bath home offering nearly 3,000 square feet of comfortable living space designed for everyday living and entertaining. The inviting living room features a corner brick fireplace, while the formal dining room is ideal for gatherings. The kitchen offers stainless steel appliances, a designated breakfast nook, and plenty of cupboard and counter space. A main-floor family room with a second fireplace creates another cozy gathering space. The main floor also features an updated entry way, full bathroom and first-floor laundry add convenience. Upstairs, you'll find four generously sized bedrooms, including a primary suite with a private bath, plus a loft overlooking the main level. Situated on a corner lot, the home features a fenced backyard with a patio, mature trees, a 3-car attached garage, and a driveway with entrances from two streets for added convenience.
Property Features
Property Type: Residential - Single Family
Cooling: Central Air
Fireplaces: 2
Garage: 2
Heating: Forced Air, Natural Gas
Home Style: 2 Story
Lot Size: 0.40 Acres
Roof Type: Shingle
Stories: 2.0
Taxes: $6,577
Appliances
Disposal
Dishwasher
Dryer
Microwave
Refrigerator
Stove/Cooktop
Washer
Feature Descriptions
Days on Site: 62
Exterior: Siding
General Features: Laundry 1st Floor
Land features: Subdivision
Sewer: City/Community
Water: City/Community
Room Sizes
Bedroom 1: 20.2 X 16.3 Level - Upper
Bedroom 2: 15.6 X 11.3 Level - Upper
Bedroom 3: 11.10 X 11.3 Level - Upper
Bedroom 4: 11.10 X 10.6 Level - Upper
Kitchen: 12.3 X 11.1 Level - Main
Living Room: 20.10 X 15.2 Level - Main
Dining Room: 21.1 X 12.10 Level - Main
Family Room: 21 X 13.11 Level - Main
Bkfst Nook: 11.7 X 11 Level - Main
Laundry: 6.5 X 5.7 Level - Main
WIC: 9.4 X 5.6 Level - Upper
Loft: 25.2 X 19.4 Level - Upper
Local Schools
School District: Rockford 205
Listed By / Shown By
Listed By
Agency Name: Keller Williams Realty Signature
Shown By
Agency Title: Gambino Realtors
Agency Phone: 815-282-2222

Estimate Your Payment
Estimated Payment
$ 2,119.13 per month $1,476.25 Principal & Interest $548.08 Property Tax $94.79 Homeowner's Insurance
6538 Coach Lite Court | MLS# 202604051
This single family home located at 6538 Coach Lite Court, Loves Park, IL 61111 is currently listed for sale with an asking price of $324,999. This property has 4 bedrooms and 2 full and 1 partial baths with 2950 sq. ft. Coach Lite Court is located within the Rockford 205 school district. Search Loves Park real estate on www.gogambino.com today.