
BEDS8
BATHS3 full
SQUARE FEET1,800
MLS#12796693
STATUSNew
PROPERTY TYPEResidential - Single Family
SCHOOLDistrict 299
Property Description
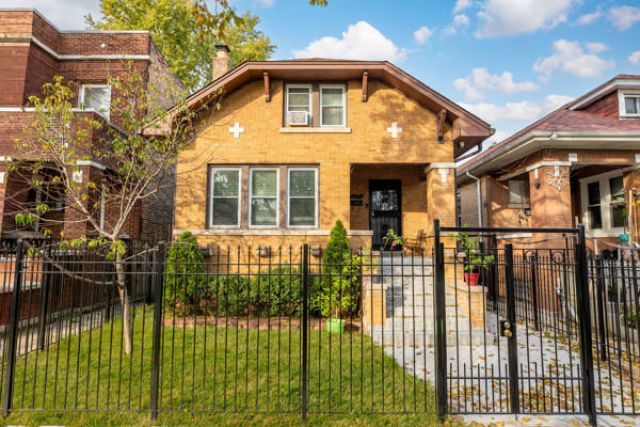
Beautifully updated and spacious brick bungalow offering a versatile layout with multiple living areas. The first floor features 3 bedrooms, 1 full bath, a living room, dining room, and a dedicated office, along with hardwood floors throughout and stainless steel appliances. The basement features an in-law unit with 3 bedrooms, 1 full bath, a laundry room, tile flooring, and its own separate exit, providing additional living space and flexibility. The attic offers even more space with a kitchen, 2 bedrooms, and 1 full bath. Exterior features include a 2-car garage and an additional concrete parking slab. With generous space and a flexible layout, this property offers plenty of possibilities for extended family living or investment potential. Property is being sold AS IS.
Property Features
Property Type: Residential - Single Family
Basement: Yes
Basement: Finished, Exterior Entry, Bath/Stubbed, Full, Walk-Out Access
Cooling: Central Air
Fireplaces: 1
Garage: 2
Heating: Steam, Radiator(s)
Home Style: Bungalow
Lot Size: 3,750
Roof Type: Asphalt
Taxes: $2,648
Year Built: 1925
Amenities
Wet Bar
1st Floor Bedroom
Feature Descriptions
Additional rooms: Bedroom 5,Foyer, Sun Room, Den, Kitchen, Bedroom 6,Bedroom 7,Bedroom 8,Other Room
Appliances: Range, Refrigerator
Association Includes: None
Bath Features: Whirlpool, Soaking Tub
Dining Room: Separate
Exterior: Brick
Fireplace Location(s): Living Room
Laundry: Gas Dryer Hookup, In Unit
Lot Dimensions: 3750
Other Equipment: Ceiling Fan(s)
Parcel#: 19242220330000
Parking: Off Alley, Yes, Garage Owned, Detached, Garage
Sewer: Public Sewer
Total Rooms: 14
Township: Lake
Water: Lake Michigan, Public
Room Sizes
Bedroom 5: 12X15
Foyer: 5X5
Sun Room: 12X7
Den: 11X17
Kitchen- 2nd: 10X8
Bedroom 6: 10X11
Bedroom 7: 10X11
Bedroom 8: 10X11
Other Room: 10X8
Bedroom 2: 12X10
Bedroom 3: 8X10
Bedroom 4: 8X18
Dining Room: 12X14
Family Room: 11X17
Kitchen: 10X12
Laundry: 4X19
Living Room: 13X17
Primary Bedroom: 12X10
Local Schools
School District: District 299
Listed By / Shown By
Listed By
Agency Name: Luna Realty Group
Agency Phone: 708-797-3027
Shown By
Agency Title: Gambino Realtors
Agency Phone: 815-282-2222

Estimate Your Payment
Estimated Payment
$ 2,125.25 per month $1,789.67 Principal & Interest $220.67 Property Tax $114.92 Homeowner's Insurance
6540 S Artesian Avenue | MLS# 12796693
This single family home located at 6540 S Artesian Avenue , Chicago, IL 60629 is currently listed for sale with an asking price of $394,000. This property was built in 1925 and has 8 bedrooms and 3 full baths with 1800 sq. ft. S Artesian Avenue is located within the District 299 school district. Search Chicago real estate on www.gogambino.com today.