
BEDS3
BATHS2 full 1 partial
SQUARE FEET1,972
MLS#202604841
STATUSActive
PROPERTY TYPEResidential - Single Family
SCHOOLHononegah 207
Property Description
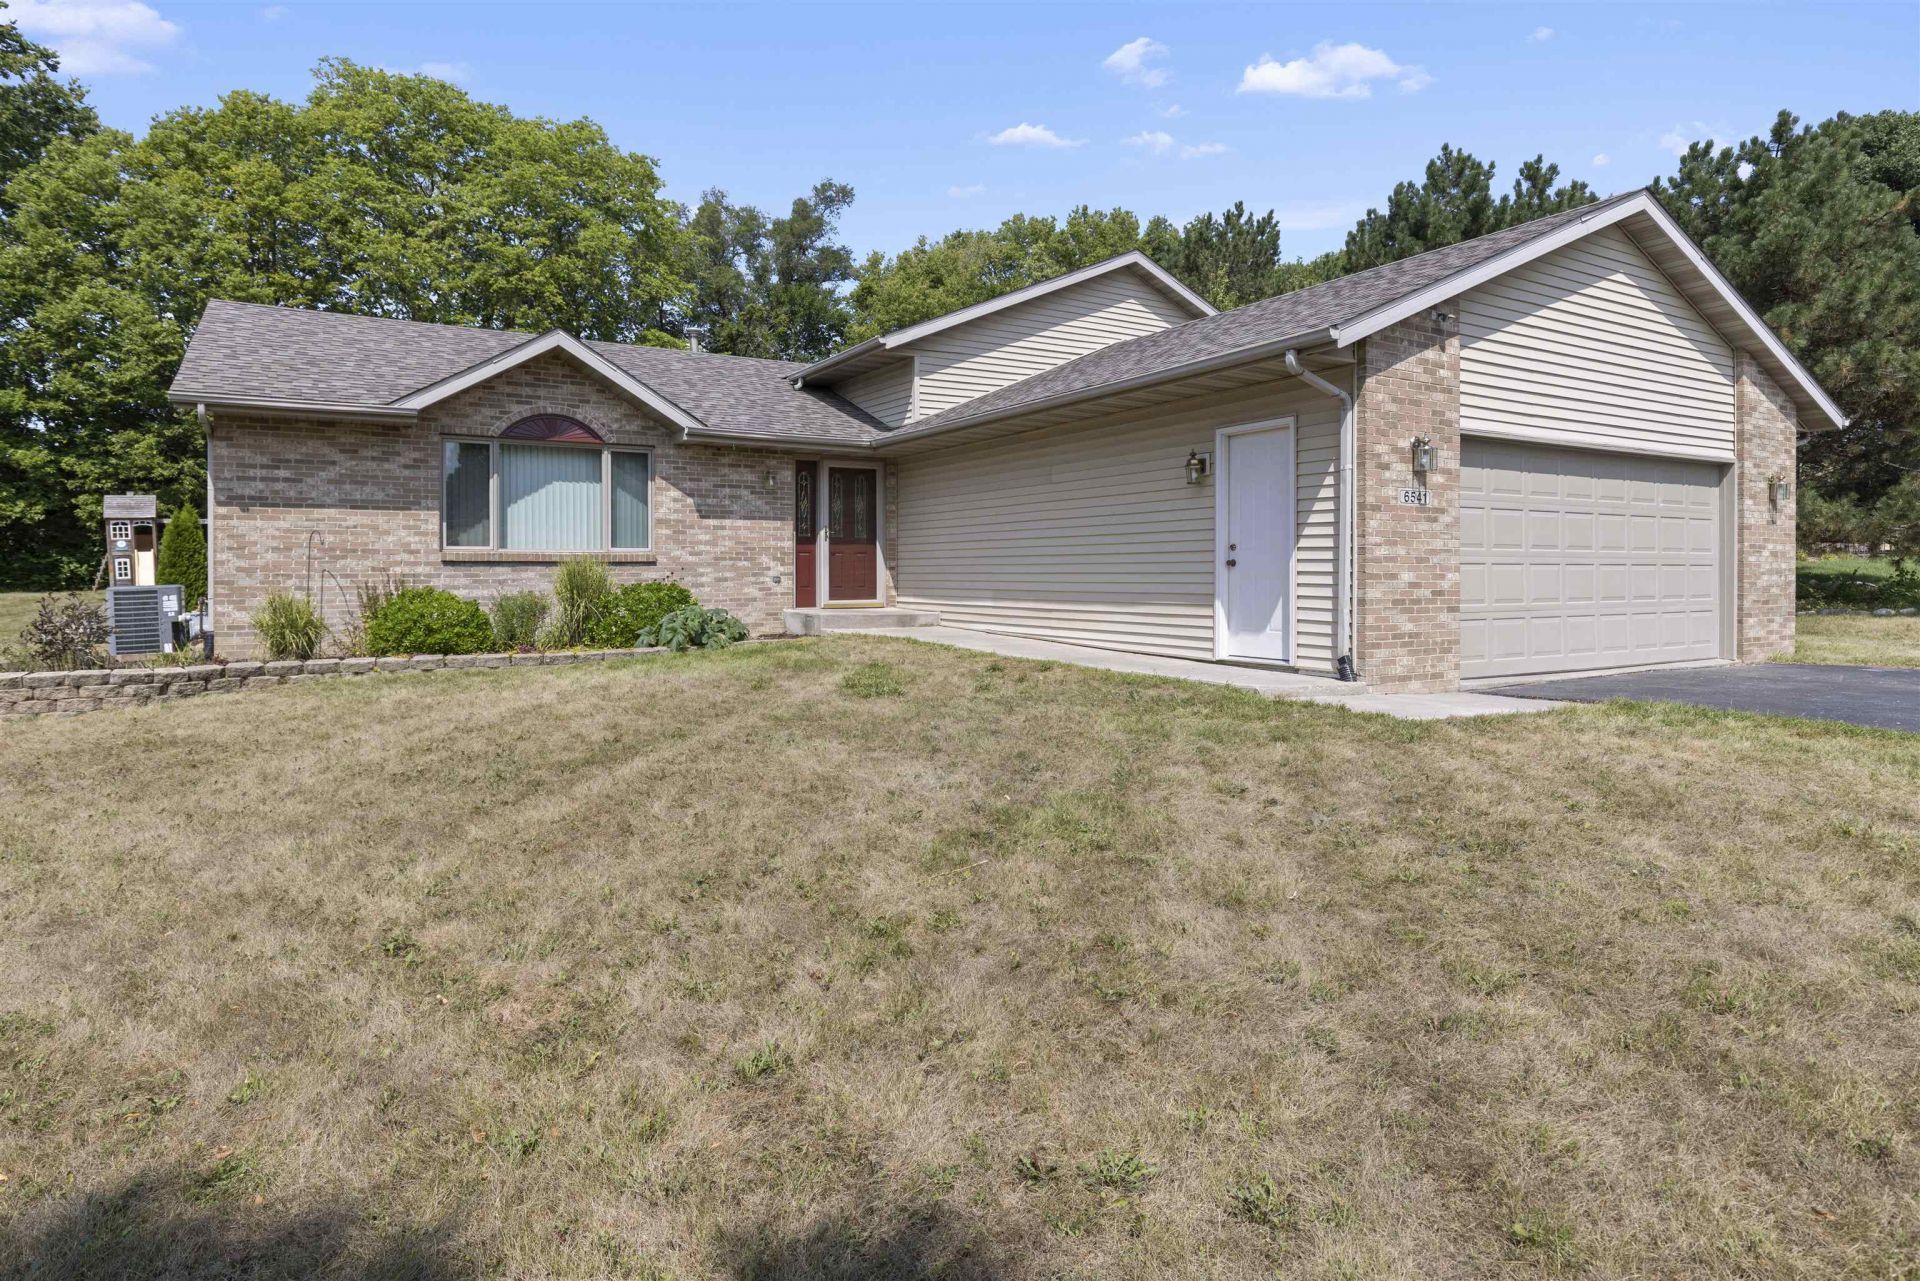
Welcome to this beautiful tri-level in the Emerald Ridge subdivision! This home offers 3 bedrooms with new flooring including a primary suite with double closets and a private bath. There are 2 additional bedrooms and a full bath. The spacious kitchen is complete with granite countertops and an island which leads to the spacious dining area with ceramic tile. The large living room offers new flooring. The family room is complete with a wood burning fireplace. There is an additional room that could be used as an office or 4th bedroom and a half bath on the same level. The lower level would be perfect for added entertaining space or playroom. The home is situated on .78 of an acre. There is a new roof in 2026, freshly painted throughout, new flooring upstairs and in the living room, new well pump in 2026. Roscoe/Hononegah schools. Low tax rate of 7.7889% (2025 tax bill).
Listing Video
Property Features
Property Type: Residential - Single Family
Basement: Yes
Cooling: Central Air
Fireplaces: 1
Garage: 2
Heating: Forced Air
Home Style: Tri/Quad/Multi-Level
Lot Size: 0.78 Acres
Roof Type: Shingle
Taxes: $7,002
Appliances
Dishwasher
Microwave
Refrigerator
Stove/Cooktop
Feature Descriptions
Basement: Full
Exterior: Brick/Stone, Vinyl
General Features: Swing Set
Land features: City/Town, Subdivision
Sewer: Septic
Water: Well
Room Sizes
Bedroom 1: 13.9 X 12.4 Level - Upper
Bedroom 2: 11.10 X 9.9 Level - Upper
Bedroom 3: 10.5 X 9 Level - Upper
Kitchen: 14.6 X 12.3 Level - Main
Living Room: 19.3 X 11.10 Level - Main
Dining Room: 12.8 X 10.10 Level - Main
Family Room: 22.6 X 14.10 Level - Lower
Yes: 24.1 X 14.8 Level - Lower
Office: 12.11 X 10.7 Level - Lower
Local Schools
School District: Hononegah 207
Listed By / Shown By

Listed By
Agency Name: Gambino Realtors
Agent Name: Tracy Wallschlaeger
Agency Phone: (815) 988-5281
Estimate Your Payment
Estimated Payment
$ 2,226.57 per month $1,543.93 Principal & Interest $583.50 Property Tax $99.14 Homeowner's Insurance
6541 Erin Way | MLS# 202604841
This single family home located at 6541 Erin Way, Roscoe, IL 61073 is currently listed for sale by Gambino Realtors, with an asking price of $339,900. This property has 3 bedrooms and 2 full and 1 partial baths with 1972 sq. ft. Erin Way is located within the Hononegah 207 school district. Search Roscoe real estate on www.gogambino.com today.