
BEDS3
BATHS1 full 1 partial
SQUARE FEET1,358
MLS#12696094
STATUSNew
PROPERTY TYPEResidential - Single Family
SUBDIVISIONPick
SCHOOLDistrict 88
Property Description
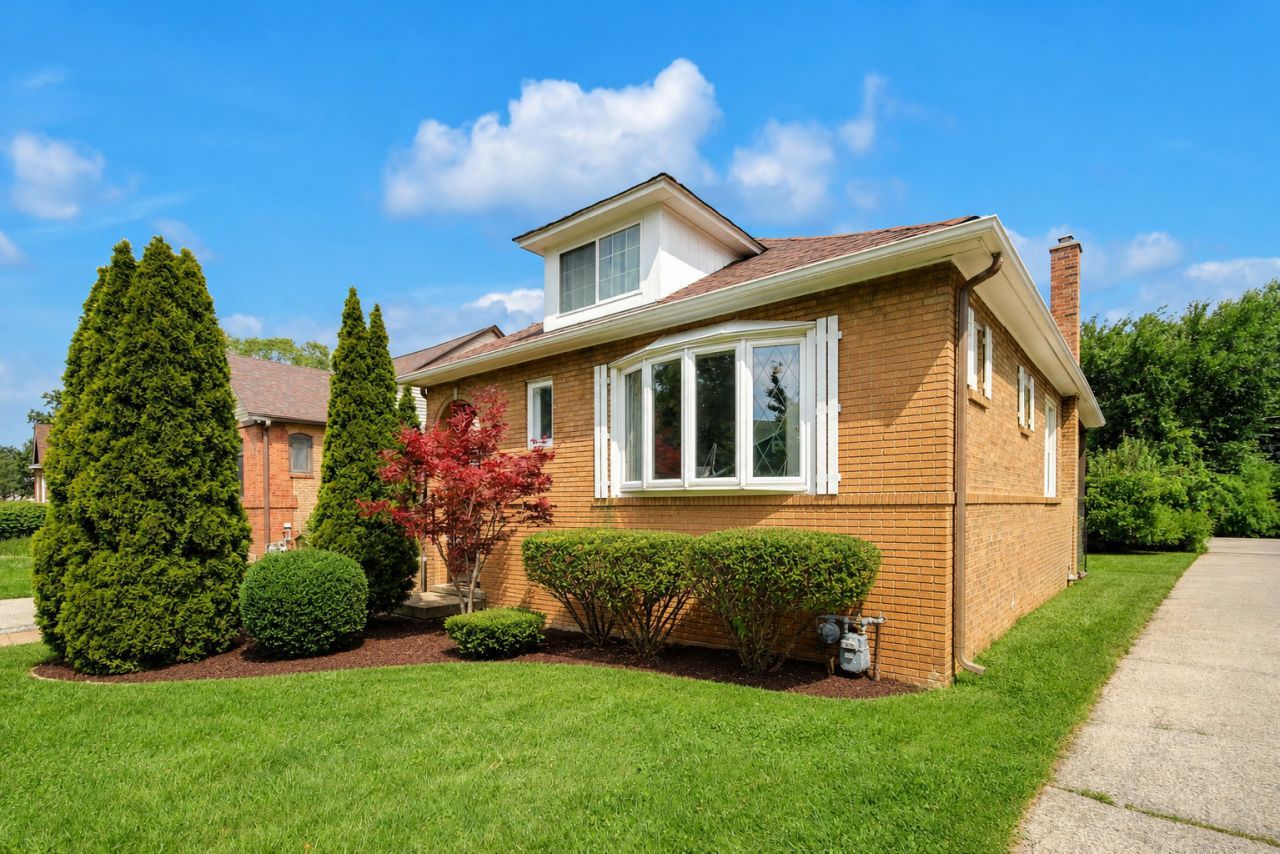
Step into the perfect blend of timeless character and modern updates in this beautifully maintained brick bungalow. From the moment you walk in, you'll appreciate the warmth of the original hardwood floors paired with a stunning new kitchen featuring custom cabinetry, granite countertops, and stainless steel appliances which is perfect for everyday living and entertaining. The spacious layout offers a finished walk-up attic currently used as a third bedroom, plus an additional 1,058 square feet of basement space ready for a recreation room, home gym, office, or extra storage. The luxurious marble full bathroom and newly added half bath provide both style and convenience. Updates throughout the years include newer windows, copper plumbing, and a 200-amp electrical service which offers peace of mind, while the primary bedroom's attached tandem room provides the flexibility for a nursery, home office, dressing room, or private retreat. If you've been searching for a home that combines classic charm with today's modern comforts, this one truly lets you enjoy the best of both worlds.
Property Features
Property Type: Residential - Single Family
Basement: Yes
Basement: Partially Finished, Full
Cooling: Central Air
Garage: 1
Heating: Natural Gas, Forced Air
Home Style: Bungalow
Lot Size: 50 X 151.5
Roof Type: Asphalt
Taxes: $7,897
Year Built: 1927
Amenities
1st Floor Bedroom
1st Floor Full Bath
Feature Descriptions
Additional rooms: Enclosed Porch, Recreation Room, Tandem Room, Workshop
Appliances: Range, Microwave, Dishwasher, Washer, Dryer, Disposal
Association Includes: None
Dining Room: Separate
Exterior: Brick
Lot Dimensions: 50 X 151.5
Other Equipment: CO Detectors, Ceiling Fan(s)
Parcel#: 0603411010
Parking: Asphalt, Yes, Garage Owned, Detached, Garage
Sewer: Public Sewer
Total Rooms: 9
Township: York
Water: Lake Michigan
Room Sizes
Tandem Room: 10X06
Enclosed Porch: 08X06
Work Room: 14X9
Recreation Rm: 30X20
Bedroom 2: 14X12
Bedroom 3: 21X10
Dining Room: 13X12
Kitchen: 11X10
Laundry: 18X9
Living Room: 18X14
Primary Bedroom: 15X12
Local Schools
High School: Willowbrook High School
Middle School: Jefferson Middle School
Elementary School: North Elementary School
School District: District 88
Listed By / Shown By
Listed By
Agency Name: HomeSmart Connect
Agency Phone: 847-495-5000
Shown By
Agency Title: Gambino Realtors
Agency Phone: 815-282-2222

Estimate Your Payment
Estimated Payment
$ 2,639.53 per month $1,861.89 Principal & Interest $658.08 Property Tax $119.55 Homeowner's Insurance
655 Albert Street | MLS# 12696094
This single family home located at 655 Albert Street , Elmhurst, IL 60126 is currently listed for sale with an asking price of $409,900. This property was built in 1927 and has 3 bedrooms and 1 full and 1 partial baths with 1358 sq. ft. Albert Street is located in the Pick subdivision within the District 88 school district. Search Pick real estate on www.gogambino.com today.