
BEDS5
BATHS3 full
SQUARE FEET3,890
MLS#12766523
STATUSNew
PROPERTY TYPEResidential - Single Family
SCHOOLDistrict 215
Property Description
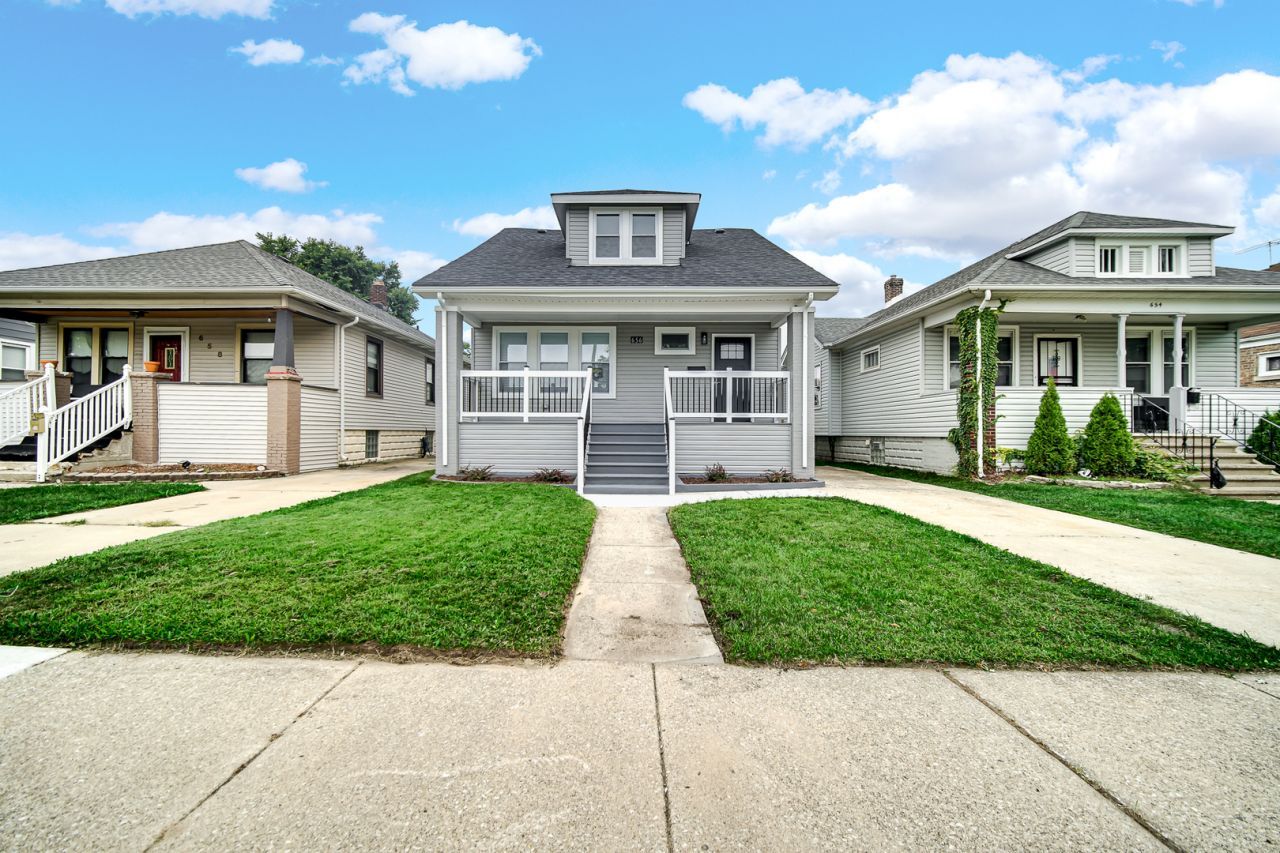
Absolutely stunning, fully renovated from the studs, this spacious two-story Cape Cod offers nearly 4,000 square feet of beautifully finished living space and exceptional craftsmanship throughout. The home features all-new electrical, plumbing, HVAC, drywall, trim, and doors, creating a truly move-in-ready residence. Gorgeous oak hardwood floors, soaring ceilings, an open floor plan, and abundant recessed lighting create a bright and inviting atmosphere. The main level offers a formal living room and dining room, along with a spectacular chef's kitchen featuring Shaker cabinetry, quartz countertops, glass-tile backsplash, and high-end stainless steel appliances, including refrigerator, dishwasher, and range. With 5 bedrooms, and new bathrooms on all levels, there is plenty of space for comfortable living, entertaining, and everyday convenience. Outside, enjoy a huge rear deck and a detached rear garage. Every detail reflects quality renovation and precision craftsmanship. Immediate occupancy available upon closing. Easy to show-this exceptional home won't last!
Property Features
Property Type: Residential - Single Family
Basement: Yes
Basement: Finished, Full
Cooling: Central Air
Garage: 2
Heating: Natural Gas, Forced Air
Home Style: Cape Cod
Lot Size: 4,340
Roof Type: Asphalt
Taxes: $3,887
Year Built: 1921
Amenities
High Ceilings
Open Floorplan
Special Millwork
Granite Counters
Feature Descriptions
Additional rooms: Foyer, Utility Room-Lower Level, Deck, Bedroom 5
Appliances: Range, Refrigerator, High End Refrigerator, Stainless Steel Appliance(s)
Association Includes: None
Dining Room: Combined w/ LivRm
Exterior: Brick
Laundry: In Unit
Lot Dimensions: 4340
Parcel#: 30083260210000
Parking: Side Driveway, Yes, Garage Owned, Detached, Garage
Sewer: Storm Sewer
Total Rooms: 9
Township: Thornton
Water: Lake Michigan
Room Sizes
Foyer: 10X6
Deck: 14X10
Bedroom 5: 14X12
Bedroom 2: 13X12
Bedroom 3: 11X10
Bedroom 4: 11X11
Dining Room: 13X12
Family Room: 24X13
Kitchen: 13X12
Laundry: 14X12
Living Room: 4X13
Primary Bedroom: 12X9
Local Schools
School District: District 215
Listed By / Shown By
Listed By
Agency Name: Keller Williams Preferred Rlty
Agency Phone: 708-798-1111
Shown By
Agency Title: Gambino Realtors
Agency Phone: 815-282-2222

Estimate Your Payment
Estimated Payment
$ 1,773.63 per month $1,362.24 Principal & Interest $323.92 Property Tax $87.47 Homeowner's Insurance
656 Freeland Avenue | MLS# 12766523
This single family home located at 656 Freeland Avenue , Calumet City, IL 60409 is currently listed for sale with an asking price of $299,900. This property was built in 1921 and has 5 bedrooms and 3 full baths with 3890 sq. ft. Freeland Avenue is located within the District 215 school district. Search Calumet City real estate on www.gogambino.com today.