
BEDS3
BATHS2 full
SQUARE FEET1,246
MLS#12728791
STATUSContingent
PROPERTY TYPEResidential - Single Family
SCHOOLDistrict 155
Property Description
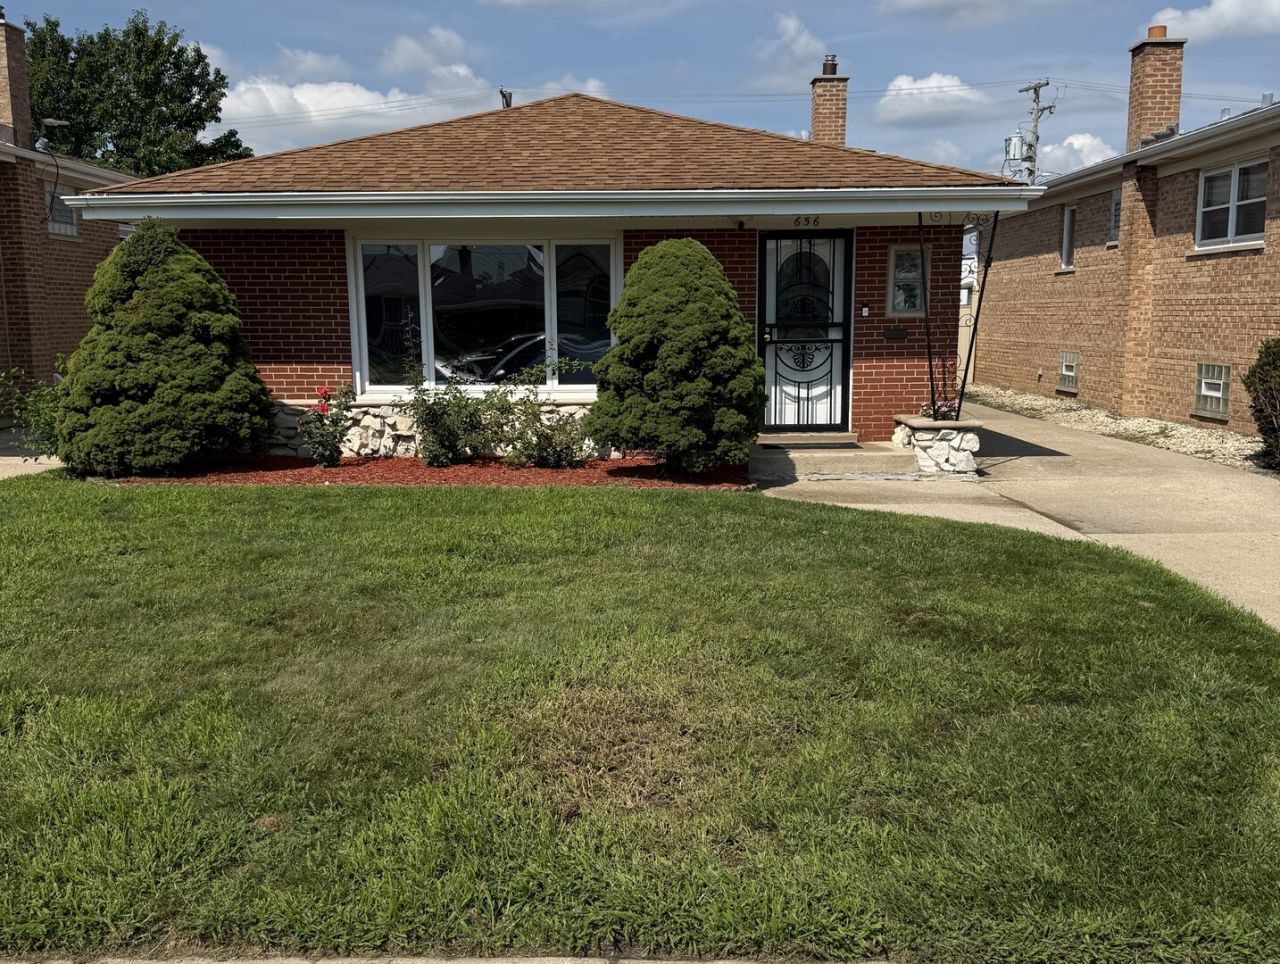
OWNER WILLING TO OFFER CREATIVE FINANCING!!!Welcome to this Newly Updated Spacious Home well located near shopping and restaurants. This Beautiful home boast New Porcelain Tile, 2 Remodeled Bathrooms, White Kitchen Cabinets with Granite Counter Tops and A Nearly 7-Foot-Long Granite Topped Kitchen Island. Gleaming Hardwood Floors on 1st and 2nd Floors and Luxury Vinyl Tile in Lower-Level Bonus Room. The Walk Out Basement Design allows for Flexible use of the Lower-Level Bonus room as a Family Room, Bedroom, or Related Living with additional closet and storage space. A High Efficiency 90Plus Lennox Furnace and AC, Stainless Steel Appliances, HUGE Oversized 2 car garage with Concrete side drive and a back yard Enclosed with a Privacy Fence. This is one great house at a great price. The property taxes will be much lower with Homeowner Exemption. Make your appointment today before this one is gone.
Property Features
Property Type: Residential - Single Family
Basement: Yes
Basement: Exterior Entry, Partial
Cooling: Central Air
Garage: 2
Heating: Gas, Forced Air
Lot Size: 0.13 Acres
Taxes: $10,419
Year Built: 1969
Feature Descriptions
Additional rooms: Foyer
Appliances: Refrigerator, Washer, Dryer
Association Includes: None
Dining Room: L-shaped
Exterior: Brick
Lot Dimensions: 40X140
Parcel#: 30073240250000
Parking: Concrete, Garage Door Opener, Yes, Garage Owned, Detached, Garage
Sewer: Public Sewer
Total Rooms: 7
Township: Thornton
Water: Public
Room Sizes
Foyer: 4X11
Bedroom 2: 12X11
Bedroom 3: 11X11
Dining Room: 11X11
Family Room: 24X14
Kitchen: 14X12
Laundry: 14X11
Living Room: 18X11
Primary Bedroom: 14X10
Local Schools
School District: District 155
Listed By / Shown By
Listed By
Agency Name: Tristar Management Group LLC
Agency Phone: 815-513-8637
Shown By
Agency Title: Gambino Realtors
Agency Phone: 815-282-2222

Estimate Your Payment
Estimated Payment
$ 1,834.56 per month $908.01 Principal & Interest $868.25 Property Tax $58.30 Homeowner's Insurance
656 Saginaw Avenue | MLS# 12728791
This single family home located at 656 Saginaw Avenue, Calumet City, IL 60409 is currently listed for sale with an asking price of $199,900. This property was built in 1969 and has 3 bedrooms and 2 full baths with 1246 sq. ft. Saginaw Avenue is located within the District 155 school district. Search Calumet City real estate on www.gogambino.com today.